


14454 Coral Ave, Mercer, MO, 64661
About This Home
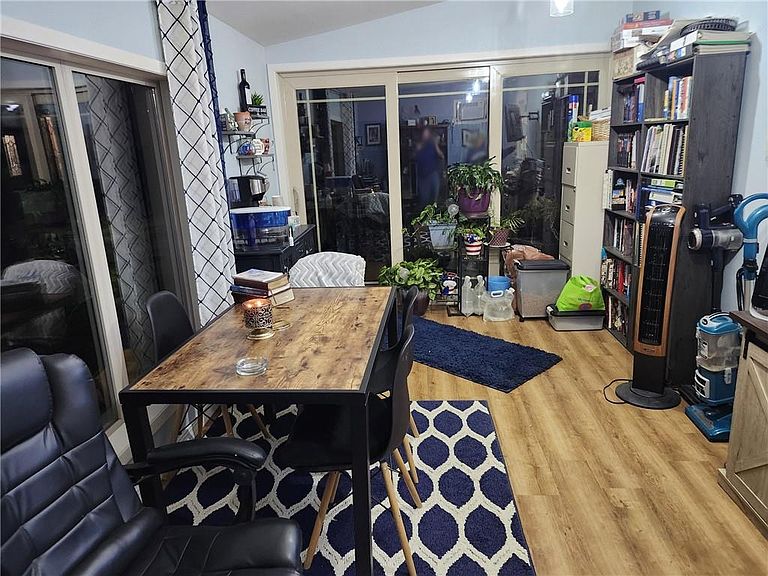
NEWER HOME + ACREAGE + SHOP IN NORTH MISSOURI! If you’ve been searching for a newer home with acreage, this one checks all the boxes! Built less than 2 years ago, this custom home sits on 3.85 acres and includes a brand-new 30x60 outbuilding with plenty of room for equipment, hobbies, storage, or a workshop. Step inside to an inviting open-concept layout featuring beautiful custom kitchen cabinetry that immediately catches your eye. The kitchen flows seamlessly into the dining and living areas, creating a spacious and comfortable gathering space. Just off the living room is a bonus office that could easily serve as a 3rd bedroom if needed. The detached garage also includes a separate room currently used for baking and cooking prep, offering extra flexibility and functionality. The home features 1.5 baths, including a custom shower with dual shower heads for a luxurious touch. New construction homes on small acreage tracts are hard to find in North Missouri — and you couldn’t build this property today for the asking price!
Getting Around
 Car-Dependent
 Very Limited Transit
 Somewhat Bikeable
Schools
Construction
Condition
- Year built: 2023
Materials
- Roof: Composition
- Construction materials: Vinyl Siding
Type & Style
- Home type: SingleFamily
- Property subType: Single Family Residence
Interior
Appliances
- Appliances included: Dishwasher,Disposal,Microwave,Refrigerator,Built-In Oven
- Laundry features: Main Level
Basement
- Basement: Crawl Space
Bathroom1
- Level: Main
Bedroom1
- Level: Main
Bedroom2
- Level: Main
Bedrooms & Bathrooms
- Bedrooms: 2
- Bathrooms: 2
- Full bathrooms: 1
- 1/2 bathrooms: 1
Dining Room
- Level: Main
Features
- Kitchen Island,Pantry
- Window features: Thermal Windows
- Flooring: Luxury Vinyl
- Finished area below ground: 0
- Finished area above ground: 1,400
Half Bath
- Level: Main
Heating & Cooling
- Heating features: Forced Air
- Cooling features: Attic Fan,Electric
Interior Area
- Total structure area: 1,400
- Total interior livable area: 1,400 sqft
Kitchen
- Level: Main
Living Room
- Level: Main
Office
- Level: Main
Property
Details
- Parcel number: 07040200000003.03
Lot
- Lot size: 3.85 Acres
- Features: Acreage
Parking
- Total spaces: 1
- Parking features: Attached
- Attached garage spaces: 1
- Covered spaces: 1