

4842 Decorah Way S, Fargo, ND, 58104
4beds
3baths
2,267sqft
$497,375
$219price/sqft
$3,342/moest. monthly cost
$133,680/yrincome needed
About This Home
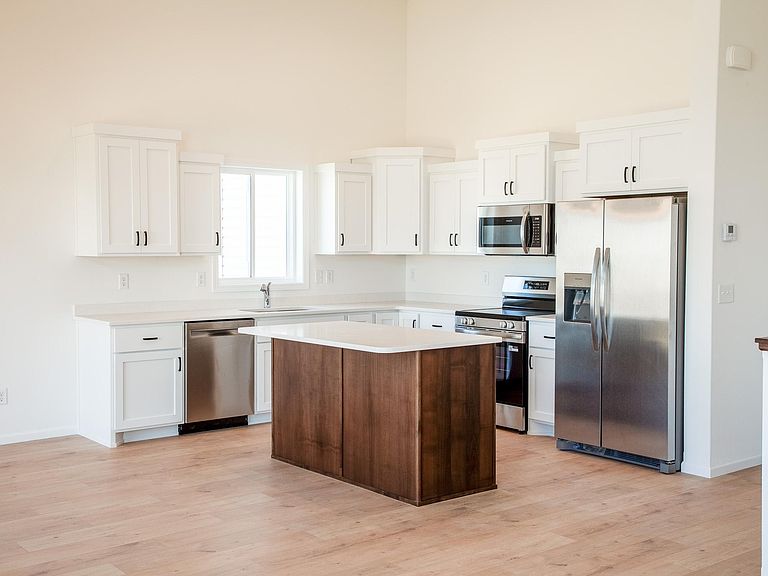
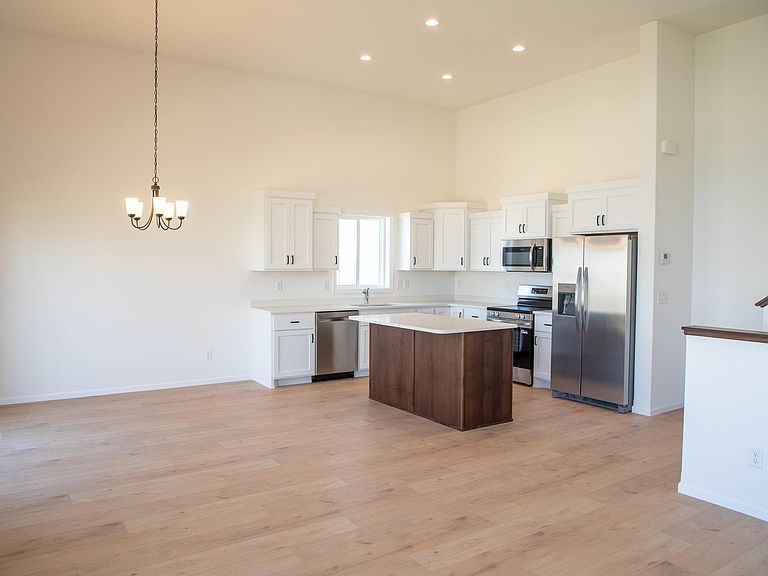
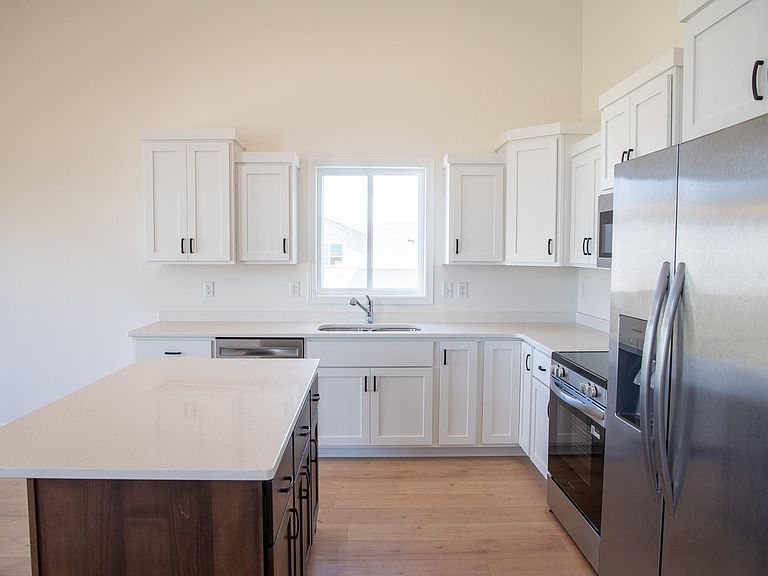
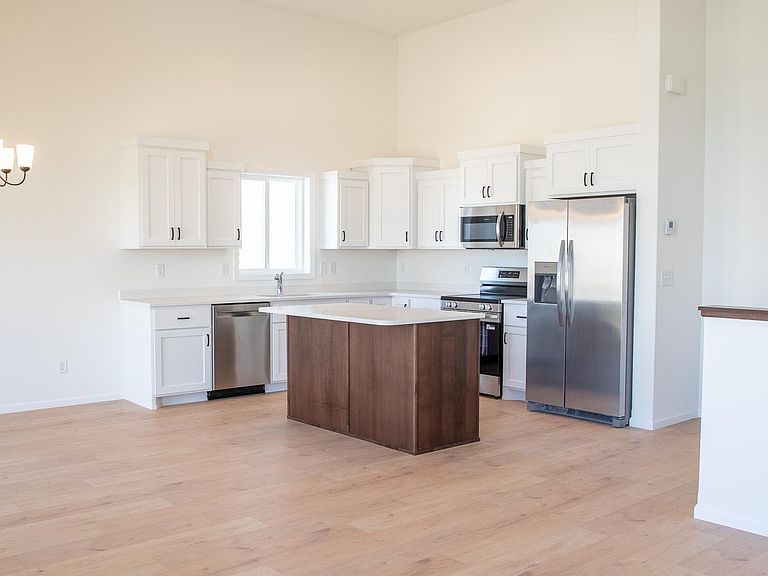
NEW CONSTRUCTION IN CENTRAL FARGO WITH NO SPECIAL ASSESSMENTS! To be built 2340 3-Level home with 3-stall garage! Includes sodded yard and sprinkler irrigation system up to 5000sf, extra landscaping allowance, and kitchen appliances! This gorgeous home features an open living space with 12' ceilings & quartz countertops. 4 bed / 3 bath fully finished. 3-beds on upper level with spacious master suite and full sized laundry room! Lower level includes a 4th bedroom as well as an additional spacious family room. Ask to see similar model today! HOA for common area maintenance. Photos of previous model. Owner/Agent.
Getting Around
26
 Car-Dependent
18
 Minimal Transit
41
 Somewhat Bikeable
Schools
8/10
6/10
5/10
Construction
Condition
- Year built: 2026
Materials
- Roof: Architectural Shingle
Other
- Builder name: THOMSEN HOMES, LLC
Type & Style
- Home type: SingleFamily
- Property subType: Single Family
Interior
Appliances
- Laundry features: Upper Level
Basement
- Has basement: Yes
- Basement: Finished
Bathroom
- Level: Upper
Bathroom
- Level: Lower
Bedroom
- Level: Upper
Bedroom2
- Level: Upper
Bedroom3
- Level: Upper
Bedroom4
- Level: Lower
Bedrooms & Bathrooms
- Bedrooms: 4
- Bathrooms: 3
- Full bathrooms: 3
Deck
- Level: Main
Dining Room
- Level: Main
Family Room
- Level: Lower
Features
- Finished area below ground: 625
- Finished area above ground: 1,642
Heating & Cooling
- Heating features: Forced Air
- Cooling features: Central Air
Interior Area
- Total structure area: 2,367
- Total interior livable area: 2,267 sqft
Kitchen
- Level: Main
Living Room
- Level: Main
Primary Bathroom
- Level: Upper
Property
Accessibility
- Accessibility features: None
Details
- Parcel number: 01882600090000
- Zoning description: Residential-Single Family
- Foundation area: 725
Features
- Levels: Three Level Split
Lot
- Lot size: 6,540 sqft
- Lot size dimensions: 60 x 109
Parking
- Total spaces: 3
- Parking features: Attached
- Has garage: Yes
- Attached garage spaces: 3
- Covered spaces: 3