




8912 Meadowlark Pkwy, Horace, ND, 58047
About This Home
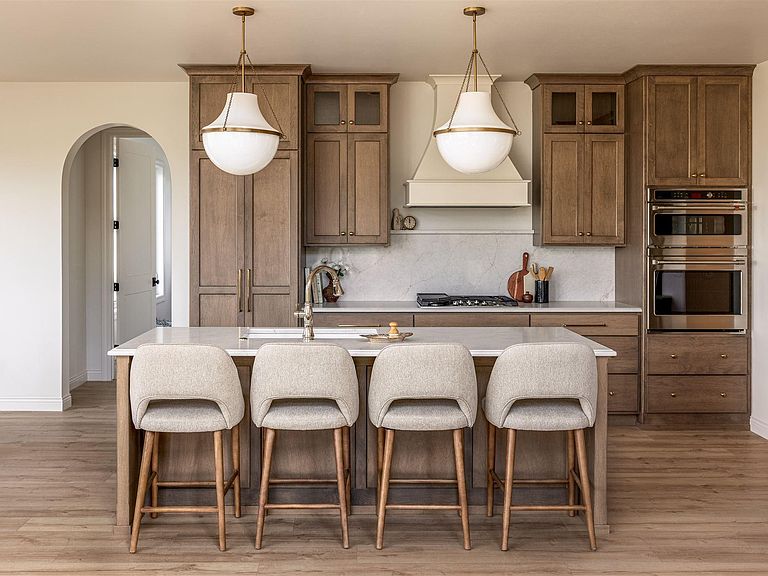
Welcome home to this luxury two-story home where thoughtfully designed function meets timeless charm. To start, this home features a fully finished and heated FOUR stall garage with epoxy floor on a large lot with mature trees in the backyard in the quiet Lost River Development. Main floor wows with gourmet kitchen that features an oversized island, quartz countertops, a gas cooktop with hood, double oven, and a walk-in pantry. Double volume living room offers an abundance of windows for natural light and backyard views as well as a gas fireplace. Main floor primary bedroom with en suite bath boasts heated tile floors, tile shower, dual vanity, private toilet room, and a spacious walk-in closet. The main floor also includes a large laundry room with added cabinetry, rear foyer/mud room with lockers, powder bathroom, and a flex room/office. Upstairs features three bedrooms, a bathroom with two sinks and private toilet/shower area, and a spacious bonus room! Lower level is finished with a massive family room with wet bar, exercise room, full bathroom, and two additional bedrooms. This home is under construction with an estimated completion date of early Spring 2027 – still time to pick out your selections! Photos from previous model home. Contact agent for walkthrough prior to completion. Owner/agent.
Getting Around
 Car-Dependent
 Very Limited Transit
 Somewhat Bikeable
Schools
Construction
Condition
- New construction: Yes
- Year built: 2027
Other
- Builder name: DESIGNER HOMES OF FARGO-MOORHEAD
Type & Style
- Home type: SingleFamily
- Property subType: Single Family
Interior
Appliances
- Appliances included: Air-To-Air Exchanger,Cooktop,Dishwasher,Disposal,Double Oven,Dryer,Exhaust Fan,Microwave,Refrigerator,Stainless Steel Appliance(s),Tankless Water Heater,Washer
- Laundry features: Laundry Room,Main Level
Basement
- Has basement: Yes
- Basement: Finished,Sump Pump
Bathroom
- Level: Main
Bathroom
- Level: Second
Bathroom
- Level: Basement
Bedroom
- Level: Main
Bedroom2
- Level: Second
Bedroom3
- Level: Second
Bedroom3
- Level: Second
Bedroom4
- Level: Second
Bedroom5
- Level: Basement
Bedroom6
- Level: Basement
Bedrooms & Bathrooms
- Bedrooms: 6
- Bathrooms: 4
- Full bathrooms: 2
- 3/4 bathrooms: 1
- 1/2 bathrooms: 1
Bonus Room
- Level: Second
Den
- Level: Main
Dining Room
- Level: Main
Exercise Room
- Level: Basement
Family Room
- Level: Basement
Features
- Number of fireplaces: 1
- Fireplace features: Gas
- Fireplace: Yes
- Finished area below ground: 1,681
- Finished area above ground: 2,914
Foyer
- Level: Main
Heating & Cooling
- Heating features: Forced Air,In-Floor Heating
- Cooling features: Central Air
Interior Area
- Total structure area: 4,707
- Total interior livable area: 4,595 sqft
Kitchen
- Level: Main
Laundry
- Level: Main
Living Room
- Level: Main
Mud Room
- Level: Main
Primary Bathroom
- Level: Main
Utility Room
- Level: Basement
Property
Accessibility
- Accessibility features: None
Details
- Parcel number: 15312000130000
- Zoning description: Residential-Single Family
- Foundation area: 1793
Features
- Levels: Two
- Stories: 2
Lot
- Lot size: 0.51 Acres
- Lot size dimensions: 90 x 250 x 88
Parking
- Total spaces: 4
- Parking features: Attached,Floor Drain,Garage,Heated Garage,Insulated Garage
- Has garage: Yes
- Attached garage spaces: 4
- Covered spaces: 4