


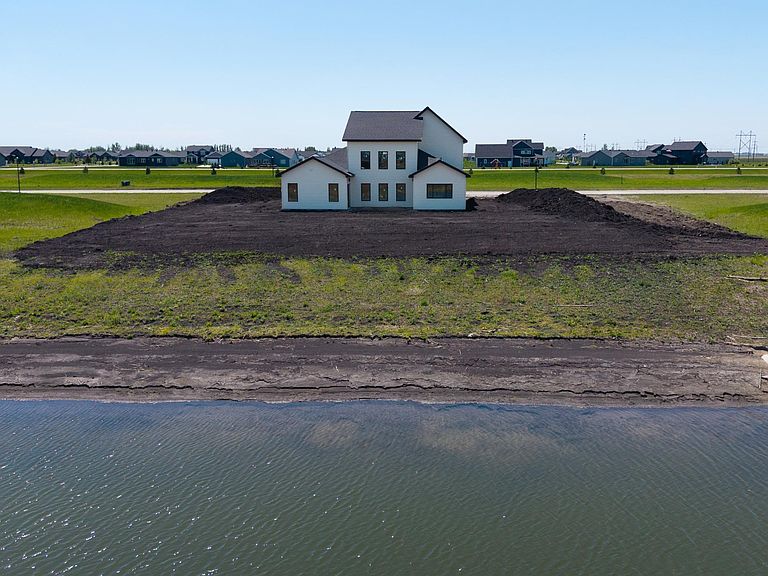


4947 41st Ave N, Reiles Acres, ND, 58102
About This Home
Experience the perfect blend of luxury, comfort, and convenience in this stunning two-story slab-on-grade home situated on a picturesque half-acre pond lot in New Haven of Reile's Acres. Enjoy peaceful small-town living just minutes from Fargo and all the amenities the city has to offer. Designed with true main-floor living in mind, this exceptional home features 5 bedrooms and 3 bathrooms, including a luxurious primary suite on the main level. The spa-inspired owner's retreat offers a massive walk-in closet, a custom tiled walk-in shower with glass enclosure, a large soaking tub surrounded by beautiful tilework, and a two-person sauna—creating the ultimate space for relaxation and wellness. The open-concept kitchen and living area are ideal for entertaining, with soaring 18-foot ceilings and expansive windows that flood the space with natural light. Upstairs, you'll find three additional bedroom, one bathroom, and a unique loft-style family room that overlooks the main living area, providing a flexible second gathering space. Additional highlights include laundry facilities on both levels, tiled showers in all bathrooms, a spacious heated three-stall garage with floor drain, and rough-in plumbing for a future sprinkler system. A new 14' x 18' concrete patio will be added, offering the perfect place to enjoy the scenic pond views and outdoor living. This home is not like others! Schedule your showing now!
Getting Around
 Car-Dependent
 Very Limited Transit
 Somewhat Bikeable
Schools
Construction
Condition
- New construction: Yes
- Year built: 2026
Type & Style
- Home type: SingleFamily
- Property subType: Single Family
Interior
Appliances
- Appliances included: Dishwasher,Disposal,Dryer,Microwave,Range,Refrigerator,Washer
Basement
- Basement: None
Bathroom
- Level: Main
Bathroom
- Level: Main
Bathroom
- Level: Second
Bedroom
- Level: Main
Bedroom2
- Level: Main
Bedroom3
- Level: Second
Bedroom4
- Level: Second
Bedroom5
- Level: Second
Bedrooms & Bathrooms
- Bedrooms: 5
- Bathrooms: 3
- Full bathrooms: 3
Dining Room
- Level: Main
Family Room
- Level: Second
Features
- Number of fireplaces: 1
- Fireplace: Yes
- Finished area below ground: 0
- Finished area above ground: 2,677
Heating & Cooling
- Heating features: Forced Air
- Cooling features: Central Air
Interior Area
- Total structure area: 2,677
- Total interior livable area: 2,677 sqft
Kitchen
- Level: Main
Laundry
- Level: Main
Laundry
- Level: Second
Living Room
- Level: Main
Property
Accessibility
- Accessibility features: None
Details
- Parcel number: 76070000310000
- Zoning description: Residential-Single Family
- Foundation area: 1788
Features
- Levels: Two
- Stories: 2
Lot
- Lot size: 0.50 Acres
- Lot size dimensions: 195 x 110
Parking
- Total spaces: 3
- Parking features: Attached,Floor Drain,Heated Garage
- Has garage: Yes
- Attached garage spaces: 3
- Covered spaces: 3