


42 Mountain Road, Middletown Springs, VT, 05757
About This Home
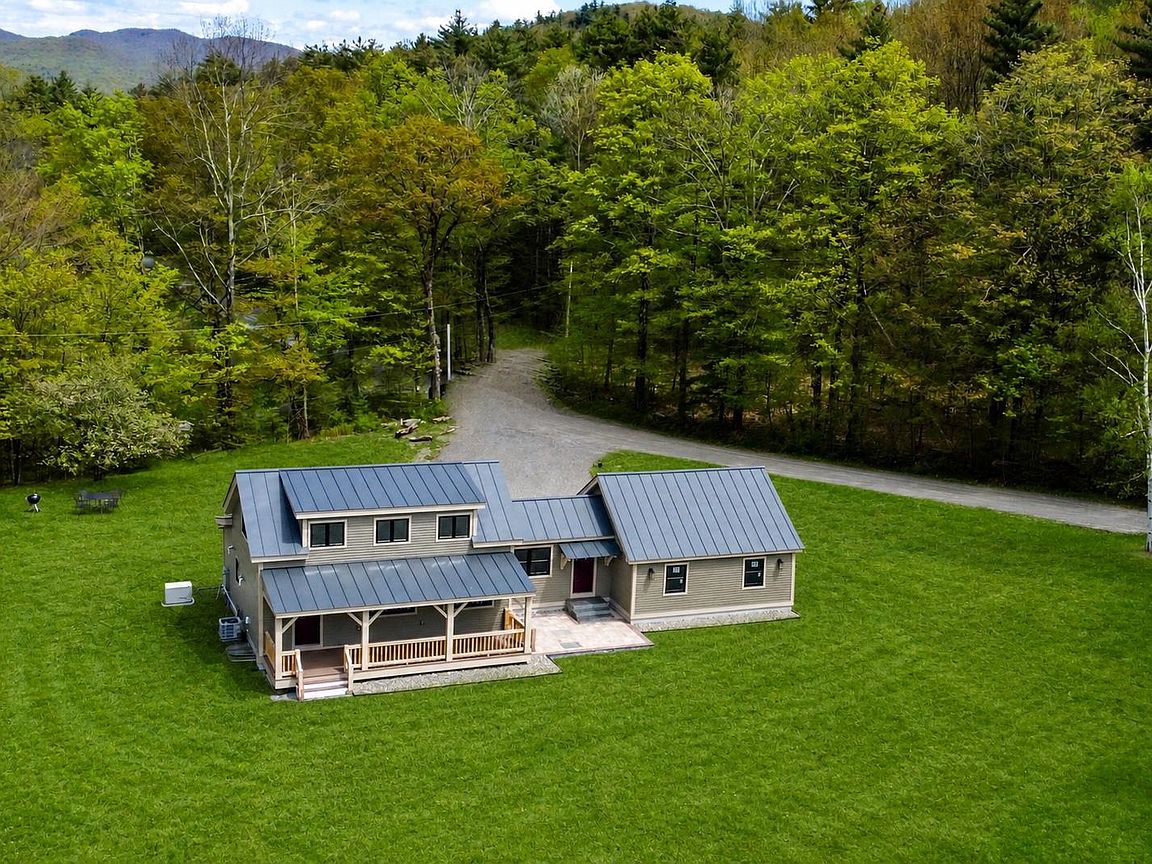
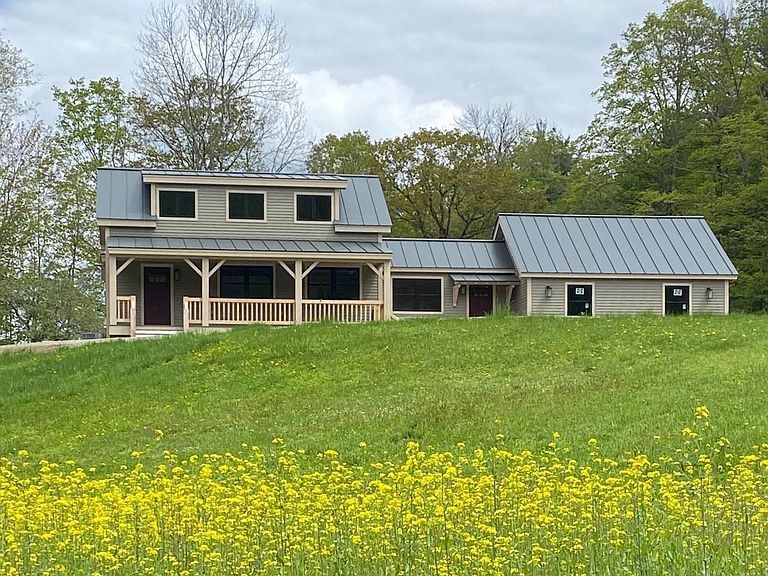
Nestled alongside a quiet town gravel road on almost 7 acres, this newly built two plus (loft/bedroom and permitted as a 4 bedroom) bedroom, one bath timber frame home is perfect to hang your hat and enjoy nature, peace and quiet. Ideally designed with a full length back porch looking west over the meadow and beautiful wetland area set down below the meadow - Could be perfect for some critters or a horse. The house offers a large entry mudroom, spacious open kitchen living area with cathedral ceilings and a stone countertop, a 20 x 20 loft space, two ground floor bedrooms and a large bath with a nicely tiled shower. Amenities include a large oversized attached garage, a full basement (offering great expansion space) with laundry, a whole house standby propane generator and central AC. A special piece of Vermont nestled in the mountains with easy proximity to the Middletown Springs and Pawlet areas and within 30 to 45 minutes to the larger towns of Rutland and Manchester, and Killington, Bromley, Pico and Okemo Ski mountains as well. School choice 7-12 and state of the art VTEL fiber optic high speed internet.
Getting Around
 Car-Dependent
 Very Limited Transit
 Somewhat Bikeable
Schools
Construction
Condition
- Year built: 2023
Materials
- Foundation: Poured Concrete
- Roof: Metal,Standing Seam
- Construction materials: Timber Frame,Wood Frame,Clapboard Exterior,Wood Siding
Type & Style
- Home type: SingleFamily
- Architectural style: Cape,Contemporary
- Property subType: Single Family Residence
Interior
Appliances
- Appliances included: Dishwasher,Dryer,Range Hood,Microwave,Electric Range,Refrigerator,Washer,Propane Water Heater,Instant Hot Water,Owned Water Heater,Tankless Water Heater
Basement
- Has basement: Yes
- Basement: Climate Controlled,Concrete,Concrete Floor,Full,Insulated,Interior Stairs,Storage Space,Unfinished,Basement Stairs,Interior Entry
Bedrooms & Bathrooms
- Bedrooms: 2
- Bathrooms: 1
- Full bathrooms: 1
Features
- Cathedral Ceiling(s),Dining Area,Kitchen Island,Kitchen/Living,Living/Dining,Natural Light,Natural Woodwork
- Window features: Double Pane Windows
- Flooring: Laminate
- Finished area below ground: 0
- Finished area above ground: 1,420
Heating & Cooling
- Heating features: Propane,Forced Air,Hot Air
- Cooling features: Central Air
Interior Area
- Total structure area: 2,449
- Total interior livable area: 1,420 sqft
Property
Details
- Parcel number: 39312210483
- Zoning description: None
- Other equipment: Standby Generator
- Exclusions: chest freezer
Features
- Levels: One and One Half
- Stories: 1
- Patio & porch: Porch,Covered Porch
- Exterior features: Shed
- Has view: Yes
- View description: Mountain(s)
- Waterfront features: Stream,Wetlands
- Frontage length: Road frontage: 632
Lot
- Lot size: 6.80 Acres
- Features: Country Setting,Field/Pasture,Level,Open Lot,Rolling Slope,Sloped,Wooded,Rural
Parking
- Total spaces: 2
- Parking features: Crushed Stone
- Has garage: Yes
- Attached garage spaces: 2
- Covered spaces: 2
Climate Risk is Financial Risk
Every home has a financial story beyond the listing price. Below, you’ll see the climate risks that could affect this property — and in Bills & Affordability, how those risks may influence repairs, insurance, utilities, and long-term value.
Biggest Threats for This Home
No climate risk data available.
How This Home’s Risks Compare
FEMA Declared Disasters Across Vermont Counties
Understanding the Costs
Financial advisors generally recommend spending no more than 30% of your gross household income on housing costs. In practice, many households stretch to 35% or beyond — especially in high-cost markets.
Estimated Costs Today
| Monthly | Annual | |
|---|---|---|
| Mortgage | $2,523 | $30,276 |
| Home Insurance | $84 | $1,008 |
| Property Taxes | $686 | $8,232 |
| Electricity | $254 | $3,053 |
| Total | $3,547 | $42,564 |
Income You'd Need if You Spent...
How Costs Could Change Over Time
Climate risk is quickly impacting all of the major home ownership costs. Adjust the growth rates and percentage of income spent on housing below to see how your housing costs could change over the next 10 years — and what income you'd need to keep up.
Comparing Against the Market
Price Per Sq Ft
vs Other Active Listings
Avg $/sqft
vs Homes Sold Last Month
Median $/sqft
Current Market Trends
Median Price Per Square Foot
The median price per square foot of homes sold in this area each month. Compare this to this listing's price per square foot to gauge whether the home is priced in line with recent sales.
Historicals for This Listing
Zestimate History ($/sqft)
Price History
| Date | Event | Price |
|---|---|---|
| 2026-05-05 | Listed for sale | $519,500 |
| 2024-06-28 | Sold | $480,000 |
| 2024-06-05 | Contingent | $489,000 |
| 2024-05-16 | Listed for sale | $489,000 |
| 2021-08-12 | Sold | $69,000 |
| 2014-05-05 | Sold | $50,000 |
 View on Zillow