


1104 Upper Cow Creek Rd, Azalea, OR, 97410
About This Home
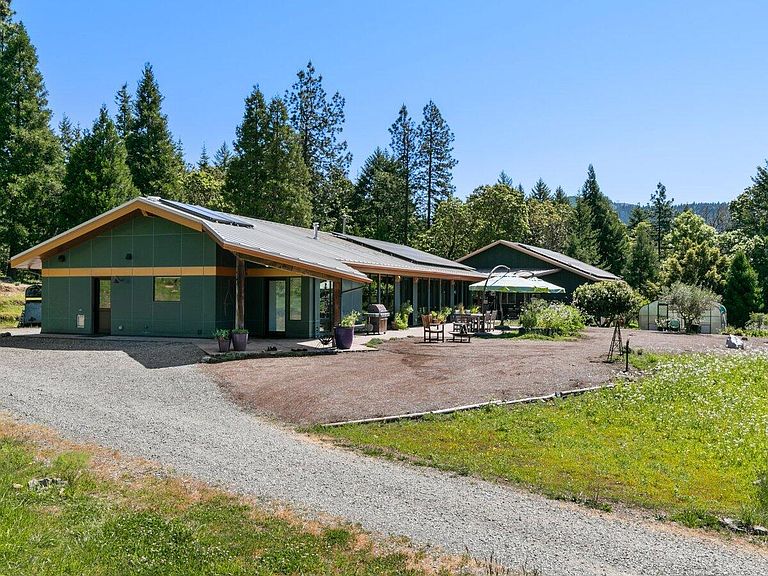
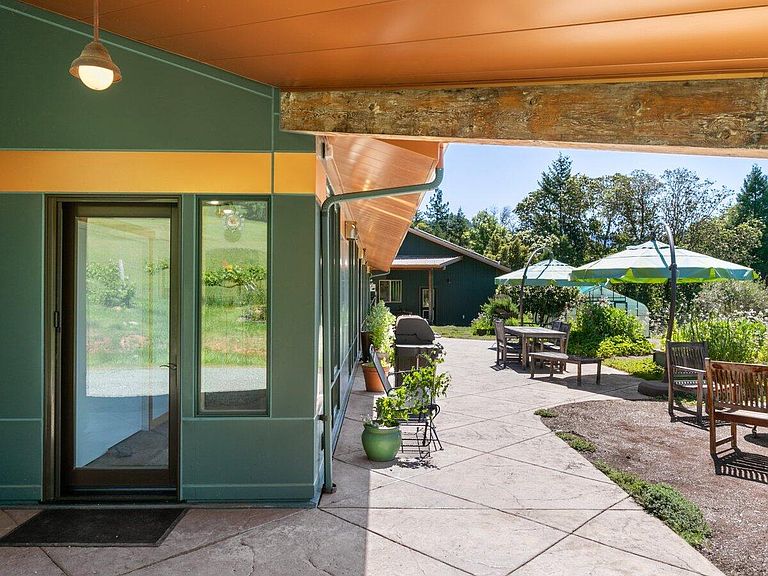
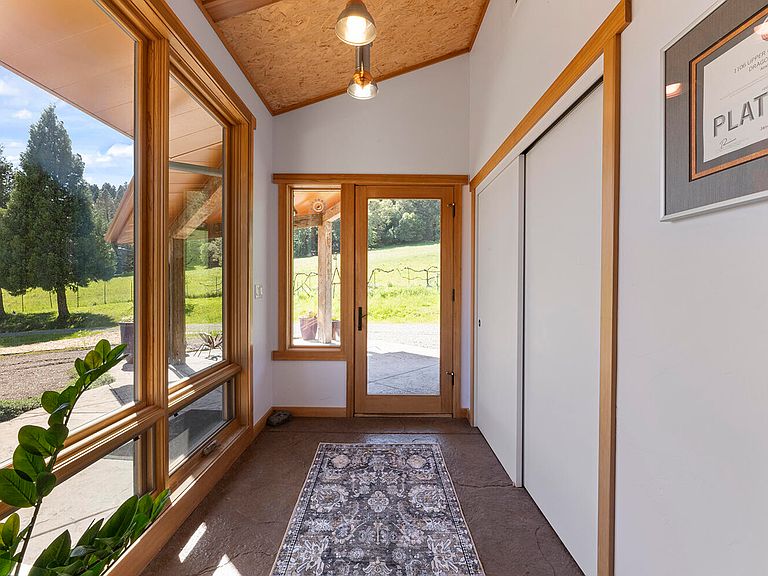
Privacy, space, and room to breathe. A rare opportunity for true self-sufficiency. Two homes. 77.36 acres. Water rights for 36 acres. The LEED Platinum main home (2,700sf, 3bed/3bath) opens to sweeping garden and mountain views. The second home (1,200sf, 2bed/2bath) is fully self-contained is ideal for multi-gen living or rental income. Both homes are grid-tied with solar arrays; the main home also includes battery backup. Outbuildings cover every need: pole barn, greenhouse, steel shop, a well-equipped workshop with bath, and a dedicated chicken house or artist's studio. Organically tended orchards and gardens are actively producing fruit and vegetables. Creek frontage, water rights, and extensive fire-wise land management make this one of the most thoughtfully maintained rural properties in Southern Oregon. The land is already working. Now it just needs you!
Getting Around
 Car-Dependent
 Very Limited Transit
 Somewhat Bikeable
Schools
Construction
Condition
- Year built: 2009
Materials
- Foundation: Slab
- Roof: Metal
- Construction materials: Concrete,Frame,Structural Insulated Panels
Type & Style
- Home type: SingleFamily
- Architectural style: Contemporary
- Property subType: Single Family Residence
Interior
Appliances
- Appliances included: Instant Hot Water,Cooktop,Dishwasher,Double Oven,Dryer,Microwave,Oven,Range,Range Hood,Refrigerator,Washer,Water Heater
Bedrooms & Bathrooms
- Bedrooms: 6
- Bathrooms: 7
Features
- Breakfast Bar,Ceiling Fan(s),Double Vanity,Fiberglass Stall Shower,Laminate Counters,Open Floorplan,Pantry,Primary Downstairs,Shower/Tub Combo,Solar Tube(s),Stone Counters,Vaulted Ceiling(s),Walk-In Closet(s),Wired for Data,Wired for Sound
- Window features: Low Emissivity Windows,Double Pane Windows,ENERGY STAR Qualified Windows,Wood Frames
- Flooring: Concrete,Simulated Wood,Vinyl
- Fireplace features: Living Room,Wood Burning
- Fireplace: Yes
- Common walls with other units/homes: No Common Walls,No One Above,No One Below
Heating & Cooling
- Heating features: Geothermal,Heat Pump,Radiant,Wood,Zoned,Other
- Cooling features: Ductless,Central Air,Heat Pump,Whole House Fan,Zoned
Interior Area
- Total structure area: 2,700
- Total interior livable area: 3,900 sqft
Property
Accessibility
- Accessibility features: Accessible Bedroom,Accessible Doors,Accessible Entrance,Accessible Full Bath
Details
- Parcel number: R53838
- Zoning description: R-CC
- Special condition: Standard
- Exclusions: Farm equipment and 5th wheel negotiable
Features
- Levels: One
- Stories: 1
- Patio & porch: Patio,Porch
- Exterior features: RV Dump,RV Hookup
- Fencing: Fenced
- Has view: Yes
- View description: Forest,Mountain(s),Orchard,Panoramic,Territorial
- Waterfront features: Creek
Lot
- Lot size: 77.36 Acres
- Features: Garden,Landscaped,Level,Native Plants,Pasture,Sloped,Wooded
Parking
- Parking features: Attached Carport,Driveway,Electric Vehicle Charging Station(s),Gated,Gravel,No Garage,RV Access/Parking,Storage
- Has uncovered spaces: Yes
- Carport: Yes
Climate Risk is Financial Risk
Every home has a financial story beyond the listing price. Below, you’ll see the climate risks that could affect this property — and in Bills & Affordability, how those risks may influence repairs, insurance, utilities, and long-term value.
Biggest Threats for This Home
- Inland Flooding

- Wildfire

- Earthquake

- Winter Weather

- Heat Wave

- Landslide

How This Home’s Risks Compare
FEMA Declared Disasters in Douglas County and Oregon
Understanding the Costs
Financial advisors generally recommend spending no more than 30% of your gross household income on housing costs. In practice, many households stretch to 35% or beyond — especially in high-cost markets.
Estimated Costs Today
| Monthly | Annual | |
|---|---|---|
| Mortgage | $8,596 | $103,152 |
| Home Insurance * | $560 | $6,720 |
| Property Taxes | $864 | $10,368 |
| Electricity | $353 | $4,247 |
| Total | $10,373 | $124,476 |
Income You'd Need if You Spent...
Oregon FAIR Plan Programs


How Costs Could Change Over Time
Climate risk is quickly impacting all of the major home ownership costs. Adjust the growth rates and percentage of income spent on housing below to see how your housing costs could change over the next 10 years — and what income you'd need to keep up.
Comparing Against the Market
Price Per Sq Ft
vs Other Active Listings
Avg $/sqft
vs Homes Sold Last Month
Median $/sqft
Current Market Trends
Median Price Per Square Foot
The median price per square foot of homes sold in this area each month. Compare this to this listing's price per square foot to gauge whether the home is priced in line with recent sales.
Historicals for This Listing
Zestimate History ($/sqft)
Price History
| Date | Event | Price |
|---|---|---|
| 2026-05-01 | Listed for sale | $1,700,000 |
| 2026-01-12 | Listing removed | $1,849,000 |
| 2025-12-22 | Listed for sale | $1,849,000 |
 View on Zillow