



368 COE Street, Coupeville, WA, 98239
About This Home
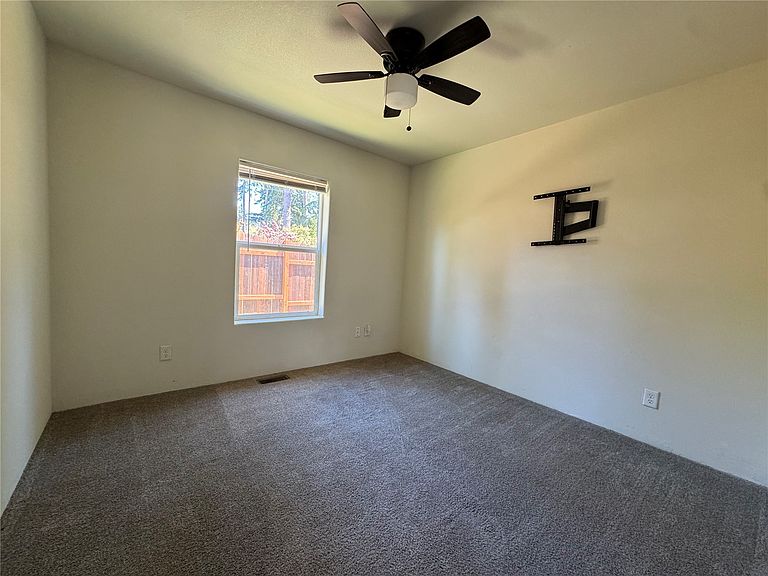
Welcome to a modern 2022 rambler in Coupeville’s Bon Air community, offering space, light, and the kind of flexibility buyers hunt for. The open kitchen anchors the home with an island, walk-in pantry, and clean flow into two comfortable living areas that make relaxing or hosting feel effortless. The primary suite delivers a private retreat with a large shower, dual sinks, and a walk-in closet. Two additional finished rooms add real versatility for guests, work, or creative use. Outside, the fenced yard and concrete patio create an easy outdoor living space ready for Whidbey evenings. The detached garage adds storage, workshop potential, and everyday utility. Bon Air residents enjoy a private pool, clubhouse, and beach access, a standout advantage for anyone wanting the full Whidbey lifestyle. Property includes generator-ready infrastructure with a dedicated transfer connection.
Getting Around
 Car-Dependent
 Very Limited Transit
 Somewhat Bikeable
Schools
Construction
Condition
- Property condition: Very Good
- Year built: 2022
Materials
- Foundation: Poured Concrete,Tie Down
- Roof: Composition
- Construction materials: Wood Siding
Notable Dates
- Major remodel year: 2022
Type & Style
- Home type: MobileManufactured
- Architectural style: Traditional,Manuf-Double Wide
- Property subType: Manufactured Home,Manufactured On Land
Interior
Appliances
- Appliances included: Dishwasher,Disposal,Double Oven,Stove(s)/Range(s),Trash Compactor,Dishwasher(s),Garbage Disposal
Basement
- Basement: None
Bathroom Full
- Level: Main
Bathroom Three Quarter
- Level: Main
Bedroom
- Level: Main
Bedrooms & Bathrooms
- Bedrooms: 2
- Bathrooms: 2
- Full bathrooms: 1
- 3/4 bathrooms: 1
- Main level bathrooms: 2
- Main level bedrooms: 2
Bonus Room
- Level: Main
Entry Hall
- Level: Main
Features
- Bath Off Primary,Pantry
- Flooring: Vinyl,Carpet
Heating & Cooling
- Heating features: Forced Air,Wood
- Cooling features: None
Interior Area
- Total structure area: 1,600
- Total interior livable area: 1,600 sqft
Kitchen With Eating Space
- Level: Main
Living Room
- Level: Main
Master Bedroom
- Level: Main
Other
- Level: Main
Utility Room
- Level: Main
Property
Details
- Parcel number: S614003080150
- Zoning description: Jurisdiction: City
- Special condition: Standard
Features
- Levels: One
- Stories: 1
- Entry location: Main
- Pool features: Community
- Patio & porch: Bath Off Primary,Pantry,Security System,Walk-In Closet(s)
- Has view: Yes
- View description: Ocean,Territorial
- Has water view: Yes
- Water view: Ocean
- Topography of land: Level
Lot
- Lot size: 0.34 Acres
- Features: Paved,Fenced-Partially,High Speed Internet,Patio,RV Parking
- Lot size dimensions: 131 x 110
Parking
- Total spaces: 2
- Parking features: Detached Garage,RV Parking
- Has garage: Yes
- Covered spaces: 2