


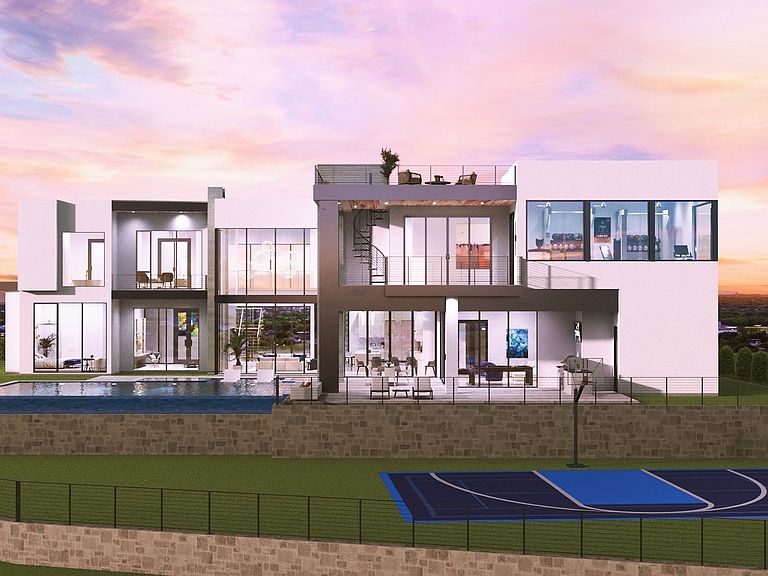

875 Lilac Ln, Frisco, TX, 75034
About This Home
Unique Opportunity to build your dream home with the highly desired Ultra Luxury Builder, 100 Million Design and Build and C Michael Jones, in the exclusive 24-7 guarded and gated community of The Hills of Kingswood. Choose this floor plan or design your own in this quiet, tree-lined neighborhood close to Lake Lewisville, Frisco amenities and more. Your Custom Home can include gorgeous Modern stone, brick or Stucco Veneer finishes. Choose from exquisite plumbing fixtures, luxury lighting and more. The open concept floor plan brings the entire downstairs, including the patio all together in one connected space for effortless entertaining and everyday living. If you choose you can purchase the land separately. This sprawling .77-acre elevated lot is nestled on gently rolling terrain offering breathtaking views of an adjacent private nature preserve ensuring serene beauty and unmatched privacy. Prep Kitchen can be added for additional space! Strategically situated in one of the most coveted sections of this prestigious enclave. Embrace an upscale lifestyle just moments away from world-class destinations, including The Star Dallas Cowboys World Headquarters, PGA of America, Legacy West, Stonebriar Centre, Arbor Hills Nature Preserve and the shimmering shores of Lake Lewisville. Residents enjoy access to private hike-and-bike trails that weave through the community, extending all the way to the lake for endless outdoor adventures. With utilities conveniently located at the front of this exquisite lot, this prime site is ready for your custom-built estate, blending sophistication with seamless functionality. Seize this rare opportunity to create a legacy home in a community that defines luxury living. FRISCO ISD OPEN ENROLLMENT!
Getting Around
 Car-Dependent
 Very Limited Transit
 Somewhat Bikeable
Schools
Construction
Condition
- Year built: 2026
Type & Style
- Home type: SingleFamily
- Architectural style: Detached
- Property subType: Single Family Residence
Interior
Bedroom
- Features: Built-in Features,En Suite Bathroom
- Level: First
- Dimensions: 0 x 0
Bedroom
- Features: Built-in Features,En Suite Bathroom
- Level: Second
- Dimensions: 0 x 0
Bedroom
- Features: Built-in Features,En Suite Bathroom
- Level: Second
- Dimensions: 0 x 0
Bedroom
- Features: Built-in Features,En Suite Bathroom
- Level: Second
- Dimensions: 0 x 0
Bedroom
- Features: Built-in Features,En Suite Bathroom
- Level: Second
- Dimensions: 0 x 0
Bedrooms & Bathrooms
- Bedrooms: 6
- Bathrooms: 9
- Full bathrooms: 7
- 1/2 bathrooms: 2
Breakfast Room Nook
- Features: Built-in Features
- Level: First
- Dimensions: 0 x 0
Dining Room
- Features: Built-in Features
- Level: First
- Dimensions: 0 x 0
Exercise Room
- Features: Ceiling Fan(s)
- Level: Second
- Dimensions: 0 x 0
Family Room
- Features: Built-in Features,Fireplace
- Level: First
- Dimensions: 0 x 0
Features
- Built-in Features
- Number of fireplaces: 2
- Fireplace features: Gas
- Fireplace: Yes
Game Room
- Features: Built-in Features
- Level: Second
- Dimensions: 0 x 0
Interior Area
- Total interior livable area: 9,000 sqft
Kitchen
- Features: Breakfast Bar,Built-in Features,Granite Counters,Kitchen Island,Pantry,Pot Filler,Stone Counters,Walk-In Pantry
- Level: First
- Dimensions: 0 x 0
Living Room
- Level: First
- Dimensions: 0 x 0
Master Bedroom
- Features: Built-in Features,Closet Cabinetry,Dual Sinks,En Suite Bathroom,Fireplace,Garden Tub/Roman Tub,Steam Shower,Walk-In Closet(s)
- Level: First
- Dimensions: 0 x 0
Media Room
- Features: Built-in Features
- Level: First
- Dimensions: 0 x 0
Office
- Features: Built-in Features
- Level: First
- Dimensions: 0 x 0
Other
- Features: Built-in Features
- Level: First
- Dimensions: 0 x 0
Utility Room
- Features: Other
- Level: First
- Dimensions: 0 x 0
Property
Accessibility
- Accessibility features: Smart Technology
Details
- Parcel number: R1021752
- Attached to another structure: Yes
Features
- Levels: Three Or More
- Stories: 3
- Pool features: Pool
Lot
- Lot size: 0.74 Acres
Parking
- Total spaces: 4
- Parking features: Circular Driveway,Garage
- Has garage: Yes
- Attached garage spaces: 4
- Covered spaces: 4
- Has uncovered spaces: Yes
Climate Risk is Financial Risk
Every home has a financial story beyond the listing price. Below, you’ll see the climate risks that could affect this property — and in Bills & Affordability, how those risks may influence repairs, insurance, utilities, and long-term value.
Biggest Threats for This Home
- Tornado

- Hail

- Cold Wave

- Heat Wave

- Ice Storm

How This Home’s Risks Compare
FEMA Declared Disasters Across Texas Counties
Understanding the Costs
Financial advisors generally recommend spending no more than 30% of your gross household income on housing costs. In practice, many households stretch to 35% or beyond — especially in high-cost markets.
Estimated Costs Today
| Monthly | Annual | |
|---|---|---|
| Mortgage | $35,370 | $424,440 |
| Home Insurance * | $4,024 | $48,288 |
| Property Taxes | $8,510 | $102,120 |
| Electricity | $988 | $11,859 |
| Total | $48,892 | $586,704 |
Income You'd Need if You Spent...
Texas FAIR Plan Programs


How Costs Could Change Over Time
Climate risk is quickly impacting all of the major home ownership costs. Adjust the growth rates and percentage of income spent on housing below to see how your housing costs could change over the next 10 years — and what income you'd need to keep up.
Comparing Against the Market
Price Per Sq Ft
vs Other Active Listings
Avg $/sqft
vs Homes Sold Last Month
Median $/sqft
Current Market Trends
Median Price Per Square Foot
The median price per square foot of homes sold in this area each month. Compare this to this listing's price per square foot to gauge whether the home is priced in line with recent sales.
Historicals for This Listing
Zestimate History ($/sqft)
Price History
| Date | Event | Price |
|---|---|---|
| 2026-02-06 | Price change | $1,495,000 |
| 2026-01-21 | Price change | $1,550,000 |
| 2025-10-24 | Price change | $1,595,000 |
| 2025-10-17 | Price change | $1,495,000 |
| 2025-09-16 | Price change | $1,425,000 |
| 2025-08-21 | Price change | $6,995,000 |
| 2025-08-19 | Listed for sale | $1,450,000 |
| 2025-08-15 | Listing removed | -- |
| 2025-07-11 | Price change | $1,499,000 |
| 2025-05-13 | Listed for sale | $1,399,000 |
| 2025-04-14 | Listing removed | -- |
| 2025-01-14 | Listed for sale | $1,349,000 |
| 2025-01-06 | Listing removed | -- |
| 2024-05-16 | Listed for sale | $1,349,000 |
For Sale by Agent
 View on Zillow