

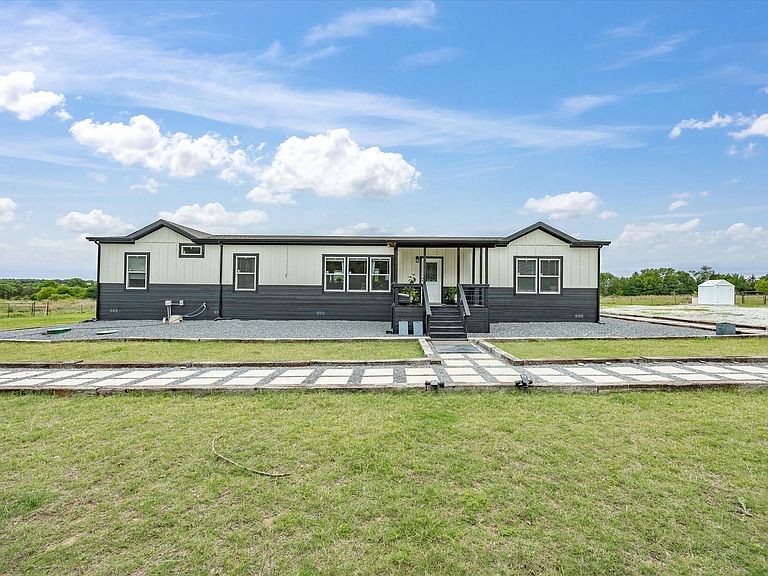


466 Belcher Rd, Bowie, TX, 76230
About This Home
Experience the perfect blend of privacy and convenience with this beautiful property offering over 26 acres of fully fenced land, dotted with mature trees and several serene ponds. Just minutes from town, this peaceful retreat delivers true country charm with plenty of room to roam. The spacious 4-bedroom, 2-bath home features an open-concept layout ideal for both everyday living and entertaining. Enjoy seamless flow between the living, dining, and kitchen areas, creating a warm and inviting atmosphere. Step outside to a relaxing back deck, perfect for enjoying quiet mornings or evening sunsets overlooking your expansive property. Whether you're looking for space for animals, recreation, or simply a tranquil escape, this land offers endless possibilities. The home is move-in ready and includes a refrigerator, dishwasher, and three ovens—a baker's dream! Don’t miss this rare opportunity to own a slice of peaceful countryside with modern comforts and easy access to town.
Getting Around
 Car-Dependent
 Very Limited Transit
 Somewhat Bikeable
Schools
Construction
Condition
- Year built: 2022
Materials
- Roof: Shingle
Type & Style
- Home type: MobileManufactured
- Property subType: Manufactured Home,Single Family Residence
Interior
Appliances
- Appliances included: Double Oven,Electric Oven
- Laundry features: Washer Hookup,Electric Dryer Hookup,Laundry in Utility Room
Bedroom
- Level: First
- Dimensions: 11 x 14
Bedroom
- Level: First
- Dimensions: 11 x 12
Bedroom
- Level: First
- Dimensions: 11 x 12
Bedrooms & Bathrooms
- Bedrooms: 4
- Bathrooms: 2
- Full bathrooms: 2
Dining Room
- Level: First
- Dimensions: 8 x 12
Features
- Built-in Features,Decorative/Designer Lighting Fixtures,Eat-in Kitchen,Kitchen Island,Open Floorplan,Vaulted Ceiling(s),Walk-In Closet(s)
- Window features: Window Coverings
- Flooring: Luxury Vinyl Plank
- Number of fireplaces: 1
- Fireplace features: Electric
- Fireplace: Yes
Heating & Cooling
- Heating features: Central
- Cooling features: Central Air
Interior Area
- Total interior livable area: 2,356 sqft
Kitchen
- Features: Kitchen Island
- Level: First
- Dimensions: 12 x 15
Living Room
- Features: Built-in Features,Ceiling Fan(s),Fireplace
- Level: First
- Dimensions: 19 x 15
Master Bedroom
- Features: Ceiling Fan(s),Dual Sinks,En Suite Bathroom,Separate Shower,Walk-In Closet(s)
- Level: First
- Dimensions: 14 x 17
Office
- Level: First
- Dimensions: 14 x 15
Property
Details
- Parcel number: R000025976
- Attached to another structure: Yes
- Exclusions: Washer,Dryer,and the two extra refrigerators outside of the kitchen do not convey.
Features
- Levels: One
- Stories: 1
- Pool features: None
- Patio & porch: Deck,Front Porch
- Exterior features: Rain Gutters
- Fencing: Barbed Wire,Cross Fenced,Gate
- Residential vegetation: Partially Wooded
Lot
- Lot size: 26.58 Acres
- Features: Agricultural,Cleared,Interior Lot,Irregular Lot,Pond on Lot,Many Trees
Parking
- Parking features: Driveway,Gravel,Open,Deck
- Has uncovered spaces: Yes