




14 W Superior St #4403, Chicago, IL, 60654
About This Home
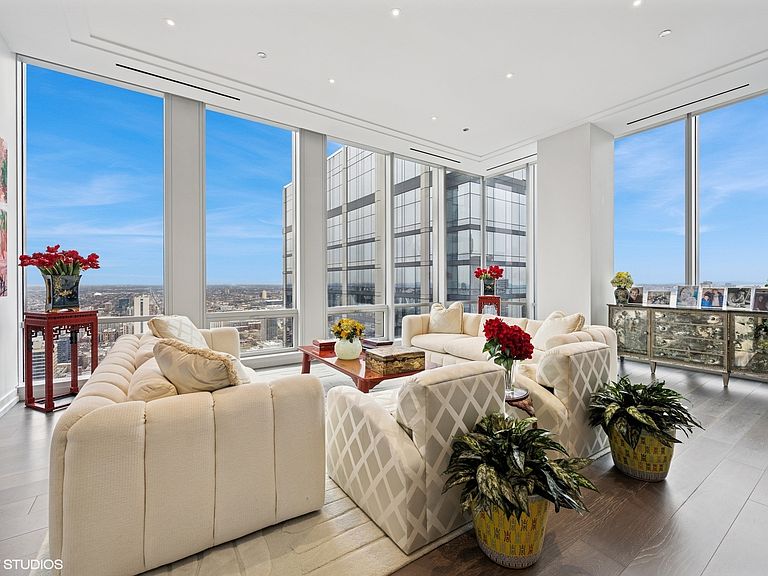
First resale of the unit 4403 tier - never before on the market! This remarkable 3-bedroom, 3-bathroom residence offers stunning East, North, and West views from the 44th floor of Chicago's premier luxury high-rise, One Chicago. With an ideal floor plan rarely available in the building, Unit 4403 delivers elegance, comfort, and elevated design in every detail. Situated at the intersection of the Gold Coast and River North, One Chicago offers an unmatched location just blocks from the lakefront, at the corner of State and Superior. A dedicated valet marks the beginning of an elegant arrival experience. Residents are welcomed by a distinguished 24/7 door staff, hands-free elevators, and secure Latch Hardware entry systems. Inside, the open-concept living space is flooded with natural light and framed by 11' to 12' feet floor-to-ceiling windows, highlighting wide-plank European oak floors, custom stepped ceilings, and panoramic views. Open to living room State of the art, O'Brien Harris kitchen with premium finishes, ideal for both casual living and entertaining. Bedrooms are designed for relaxation with Ketra circadian lighting to support natural rhythms. The primary suite is a true retreat, featuring a spa-inspired bath with heated floors, custom vanities with illuminated mirrors, Kalista fixtures, an oversized shower with floating bench, recessed storage, fog-free shaving mirror, and Kohler's programmable DTV system. Ownership at One Chicago includes private Diamond-Level membership to the 126,000 sq. ft. Life Time Athletic Resort & Spa, featuring indoor and outdoor pools, a state-of-the-art fitness center, spa, restaurant, cafe, and more. Residents also enjoy three of Chicago's top restaurants and a flagship Whole Foods Market on the ground level. One Chicago is more than a home-it's a refined lifestyle experience unlike anything else in the city. Offering serenity, sophistication, and every urban convenience in Chicago's most desirable neighborhood. Schedule your private tour of Unit 4403 today and experience elevated living at One Chicago. Two parking spaces included in the purchase price.
Getting Around
 Walker's Paradise
 Rider's Paradise
 Very Bikeable
Schools
Construction
Condition
- Year built: 2022
Materials
- Construction materials: Glass,Concrete
Type & Style
- Home type: Condo
- Property subType: Condominium,Single Family Residence
Interior
Appliances
- Appliances included: Dishwasher,High End Refrigerator,Freezer,Disposal,Cooktop,Oven,Range Hood,Water Purifier,Gas Cooktop
- Laundry features: Main Level,Washer Hookup,In Unit
Basement
- Basement: None
Bedroom2
- Features: Flooring (Hardwood)
- Level: Main
- Area: 192
- Dimensions: 16X12
Bedroom3
- Features: Flooring (Hardwood)
- Level: Main
- Area: 144
- Dimensions: 12X12
Bedrooms & Bathrooms
- Bedrooms: 3
- Bathrooms: 3
- Full bathrooms: 3
Dining Room
- Features: Flooring (Hardwood)
- Level: Main
- Dimensions: COMBO
Features
- 1st Floor Bedroom,1st Floor Full Bath,Storage,Walk-In Closet(s),High Ceilings,Open Floorplan,Special Millwork,Doorman,Health Facilities,Lobby,Restaurant,Separate Dining Room
- Flooring: Hardwood
- Common walls with other units/homes: End Unit
Heating & Cooling
- Heating features: Heat Pump,Indv Controls,Zoned,Radiant Floor
- Cooling features: Central Air,Zoned
Interior Area
- Total structure area: 0
- Total interior livable area: 2,573 sqft
Kitchen
- Features: Kitchen (Eating Area-Breakfast Bar,Island,Custom Cabinetry,Pantry),Flooring (Hardwood)
- Level: Main
- Area: 360
- Dimensions: 15X24
Laundry
- Level: Main
- Area: 63
- Dimensions: 9X7
Living Room
- Features: Flooring (Hardwood)
- Level: Main
- Area: 360
- Dimensions: 15X24
Master Bedroom
- Features: Flooring (Hardwood),Bathroom (Full,Double Sink,Tub & Separate Shwr)
- Level: Main
- Area: 228
- Dimensions: 12X19
Property
Accessibility
- Accessibility features: No Disability Access
Details
- Parcel number: 17092060421002
- Special condition: None
Features
- Patio & porch: Roof Deck,Deck
- Exterior features: Balcony,Dog Run,Outdoor Grill,Fire Pit
- Has view: Yes
- View description: Water
- Has water view: Yes
- Water view: Water
Parking
- Total spaces: 2
- Parking features: Heated Garage,Yes,Other,Attached,Garage
- Has garage: Yes
- Attached garage spaces: 2
- Covered spaces: 2