


74 Crest Line Dr, Upatoi, GA, 31829
About This Home
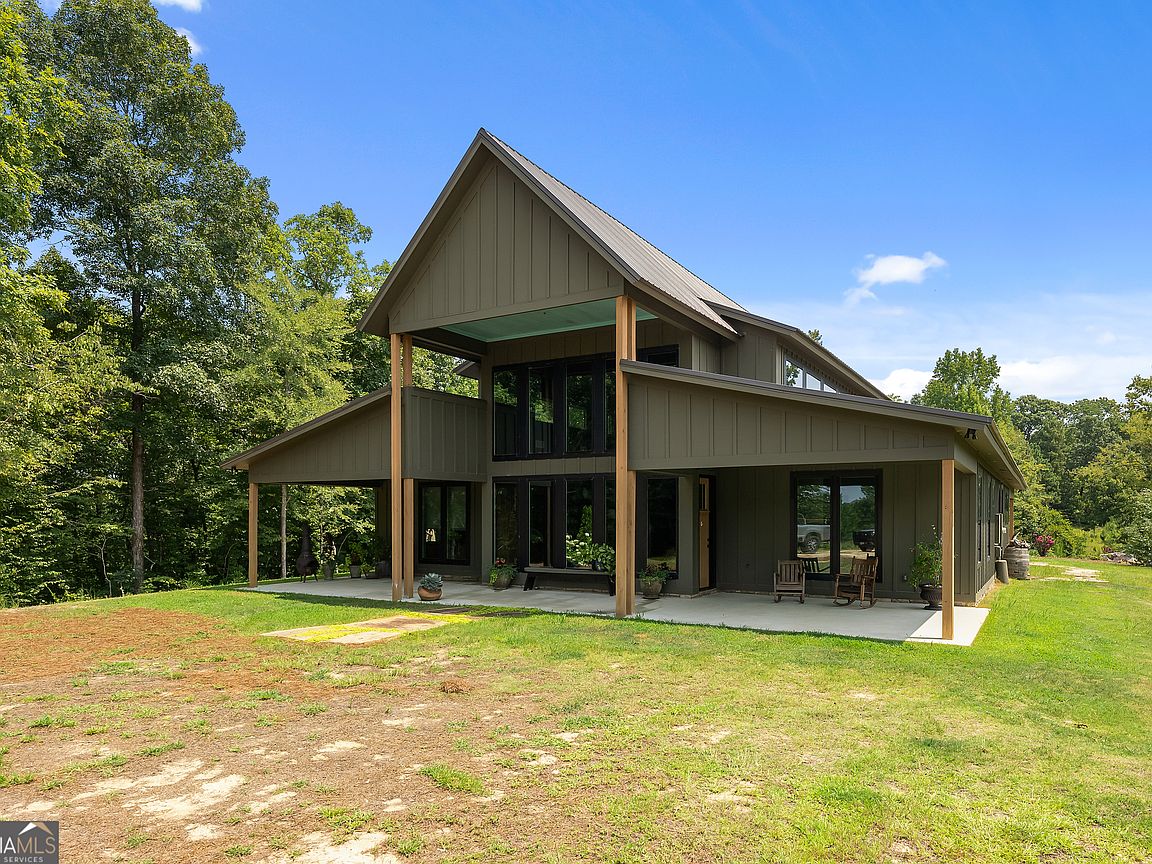
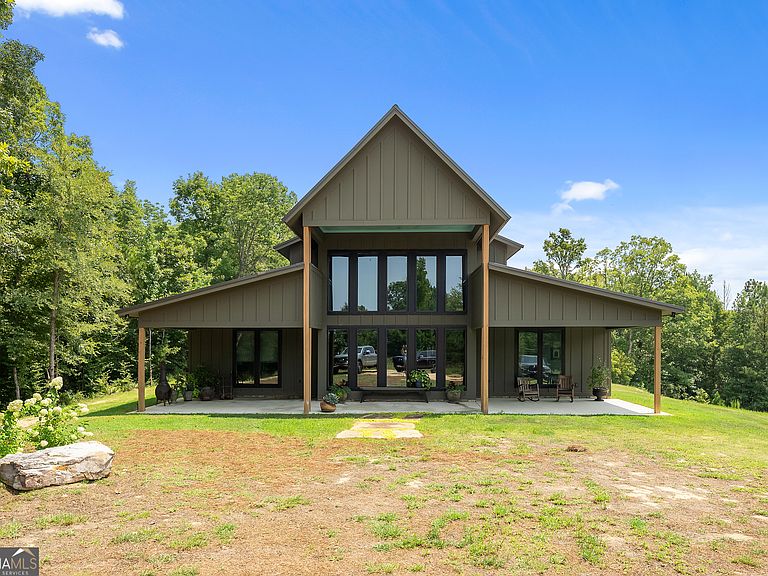
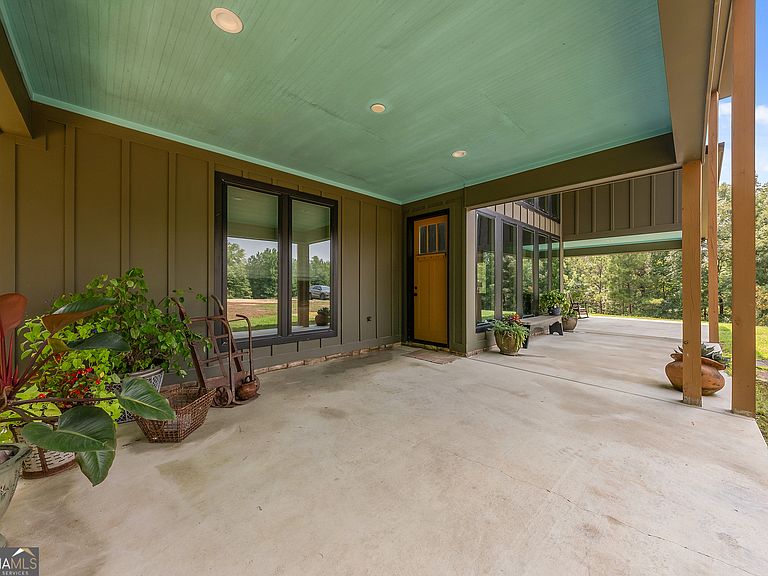
Escape to your own private retreat in this stunning custom-built home nestled on 5 picturesque acres with creek access and breathtaking views of the surrounding landscape. Offering 2,898 square feet of thoughtfully designed living space, this one-of-a-kind property would be ideal as a primary residence, 2nd home/vacation getaway, or an income-producing short-term rental. The open-concept floor plan seamlessly connects the kitchen, dining, and living area, creating an inviting space for everyday life or entertaining. Soaring cathedral ceilings and dramatic windows fill the home with natural light while perfectly framing the scenery. The kitchen offers abundant cabinetry for storage, while the wet bar/butler's pantry provides additional prep and serving space for hosting family and friends. The oversized primary suite is truly perfect, featuring an expansive layout that could easily be reconfigured into two bedrooms if desired. The luxurious ensuite bath includes double vanities, a separate soaking tub, a tiled and stepless walk-in shower, linen closets, and a walk-in closet with exceptional storage. A spacious second bedroom with its own ensuite bath can be found directly across from the primary suite. An additional unfinished loft area is currently used for additional storage. Step outside to enjoy plenty of covered patio space, perfect for relaxing or entertaining while taking in the peaceful surroundings. The long private driveway, low-maintenance concrete siding, all-electric construction and spacious 2 car garage add to the home's convenience and appeal. Having hosted countless gatherings, this remarkable property was designed for making memories. Whether you're searching for a secluded forever home, a peaceful escape, or an exceptional investment opportunity, this rare property offers privacy, versatility, and unforgettable views in a truly spectacular setting.
Getting Around
 Car-Dependent
 Very Limited Transit
 Not Bike Friendly
Schools
Construction
Condition
- Property condition: Resale
- Year built: 2023
Materials
- Foundation: Slab
- Roof: Metal
- Construction materials: Other
Type & Style
- Home type: SingleFamily
- Property subType: Single Family Residence
Interior
Appliances
- Appliances included: Dishwasher,Electric Water Heater,Microwave,Oven/Range (Combo),Stainless Steel Appliance(s)
- Laundry features: Other
Basement
- Basement: None
Bedrooms & Bathrooms
- Bedrooms: 2
- Bathrooms: 3
- Full bathrooms: 2
- 1/2 bathrooms: 1
- Main level bathrooms: 2
- Main level bedrooms: 2
Dining Room
- Features: Dining Rm/Living Rm Combo
Features
- Bookcases,Double Vanity,High Ceilings,Master On Main Level,Separate Shower,Soaking Tub,Split Bedroom Plan,Vaulted Ceiling(s),Walk-In Closet(s),Wet Bar
- Flooring: Other
- Finished area below ground: 0
- Finished area above ground: 2,898
Heating & Cooling
- Heating features: Central
- Cooling features: Central Air
Interior Area
- Total structure area: 2,898
- Total interior livable area: 2,898 sqft
Kitchen
- Features: Breakfast Room,Kitchen Island,Solid Surface Counters
Property
Details
- Parcel number: 083 137
Features
- Levels: One
- Stories: 1
- Has view: Yes
- View description: Mountain(s)
Lot
- Lot size: 5 Acres
- Features: Private,Sloped
Parking
- Parking features: Garage,Kitchen Level
- Has garage: Yes