


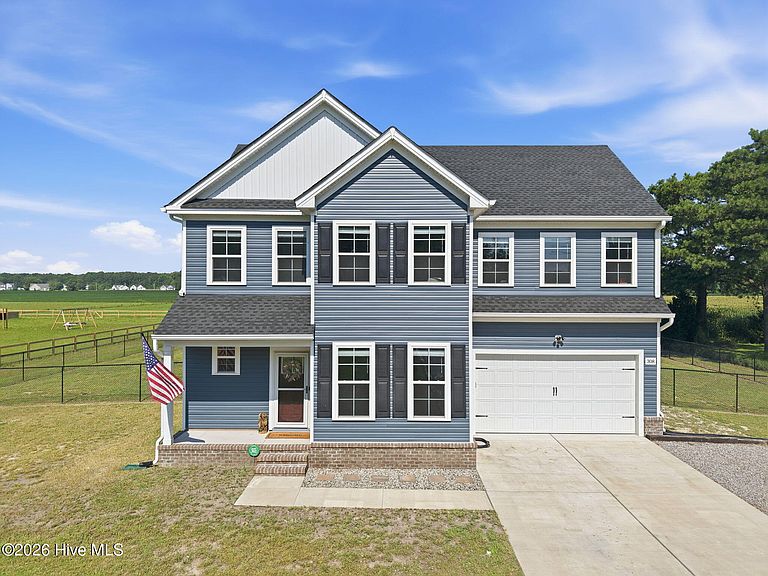

308 Old Swamp Road, South Mills, NC, 27976
About This Home
This spacious 4-bedroom, 2.5-bath home features an open-concept layout designed for comfortable everyday living and entertaining. Soaring 9-foot ceilings throughout the home create an open, airy feel and enhance the home's spacious design. The kitchen showcases granite countertops, stainless steel appliances, an upgraded refrigerator, a large center island, and a pantry, along with a convenient butler's pantry connecting the kitchen and dining room for added storage and prep space. The kitchen also provides convenient access to a mudroom that connects directly to the two-car garage, which features an 8-foot garage door and a garage door opener with a built-in camera. A custom under-stair nook provides flexible space for storage, a reading/play nook, a pet retreat, or other creative uses. Upstairs, you'll find all four bedrooms, a conveniently located laundry room, and a spacious primary suite featuring an upgraded custom walk-in closet designed for enhanced organization and storage. The home is equipped with an Alert 360 security system, and all Ring cameras convey with the property for added peace of mind. Property Highlights * Built in 2024 * Approximately 2 acres * 4 bedrooms | 2.5 bathrooms * Dual-zone HVAC with two A/C units * 9-foot ceilings * Upgraded custom walk-in primary closet * No HOA & no deed restrictions * Open-concept floor plan * Mudroom/drop zone off the garage * Granite countertops & stainless steel appliances * Screened-in back porch with an added dog door for easy pet access * Finished driveway * Fenced yard * 12x12 Large storage shed * 20-ft Conex container conveys * RV electrical hookups installed * Ring cameras & 360 Alert security system convey * Garage door opener with built-in camera * Garage refrigerator can convey * Custom under-stair flex nook * Move-in ready
Getting Around
 Car-Dependent
 Very Limited Transit
 Somewhat Bikeable
Schools
Construction
Condition
- Year built: 2024
Materials
- Foundation: Slab
- Roof: Architectural Shingle
- Construction materials: Vinyl Siding,Wood Frame
Type & Style
- Home type: SingleFamily
- Property subType: Single Family Residence
Interior
Bathroom1
- Level: Second
Bathroom2
- Level: Second
Bathroom3
- Level: First
Bedroom2
- Level: Second
Bedroom3
- Level: Second
Bedroom4
- Level: Second
Bedrooms & Bathrooms
- Bedrooms: 4
- Bathrooms: 3
- Full bathrooms: 2
- 1/2 bathrooms: 1
Dining Room
- Level: First
Features
- Walk-in Closet(s),Entrance Foyer,Kitchen Island,Ceiling Fan(s),Pantry,Walk-in Shower,Walk-In Closet(s)
Heating & Cooling
- Heating features: Electric,Heat Pump
- Cooling features: Central Air
Interior Area
- Total structure area: 2,199
- Total interior livable area: 2,199 sqft
Kitchen
- Level: First
Living Room
- Level: First
Master Bedroom
- Level: Second
Property
Details
- Parcel number: 01.7999.00.65.0088.0000
- Zoning: RR
- Special condition: Standard
Features
- Levels: Two
- Pool features: None
- Patio & porch: Porch
- Exterior features: None
- Fencing: Chain Link
- Has view: Yes
- View description: None
- Frontage type: See Remarks
- Living area range: 2000 - 2199
Lot
- Lot size: 2.04 Acres
- Features: Open Lot,Level
- Lot size dimensions: 579 x 155 x 584 x 150
Parking
- Total spaces: 2
- Parking features: Garage Faces Front,Attached,Concrete,Garage
- Has garage: Yes
- Attached garage spaces: 2
- Covered spaces: 2