




106 Bella Kate Dr, Meridianville, AL, 35759
3beds
4baths
2,902sqft
$405,919
$140price/sqft
$2,760/moest. monthly cost
$110,400/yrincome needed
About This Home
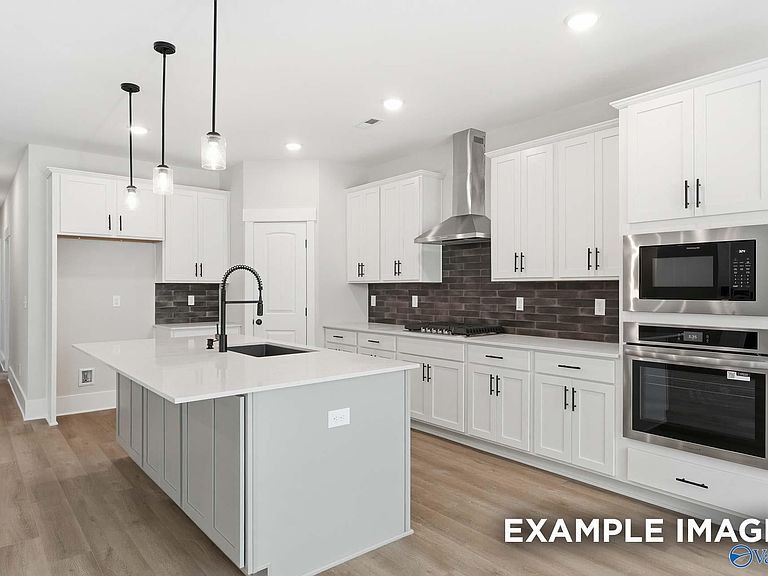
Under Construction-This stunning open-concept Rockford A offers a light and airy feel with a spacious layout designed for modern living. Situated on a generous homesite, this 3BR, 3.5BA home features a huge bonus room and an inviting family room filled with natural light from a wall of windows. The chef’s kitchen showcases quartz countertops, a tile backsplash, abundant cabinetry, stainless steel appliances, a large island, and walk-in pantry. The luxurious owner’s suite includes a soaking tub, separate tiled shower, and spacious walk-in closet. Enjoy outdoor living on covered front and back porches.
Getting Around
0
 Car-Dependent
0
 Very Limited Transit
25
 Somewhat Bikeable
Schools
10/10
5/10
8/10
Construction
Condition
- Property condition: Under Construction
- New construction: Yes
Materials
- Foundation: Slab
Other
- Builder name: DAVIDSON HOMES LLC
Type & Style
- Home type: SingleFamily
- Property subType: Single Family Residence
Interior
Appliances
- Appliances included: Range,Dishwasher,Microwave,Disposal,Electric Water Heater
Bedroom2
- Features: 9’ Ceiling,Carpet
- Level: First
- Area: 143
Bedroom3
- Features: 9’ Ceiling,Carpet
- Level: First
- Area: 132
Bedrooms & Bathrooms
- Bedrooms: 3
- Bathrooms: 4
- Full bathrooms: 3
- 1/2 bathrooms: 1
Features
- Fireplace features: None
Heating & Cooling
- Heating features: Central 1,Electric
- Cooling features: Central 1,Electric
Interior Area
- Total interior livable area: 2,902 sqft
Kitchen
- Features: 9’ Ceiling,Eat-in Kitchen,Kitchen Island,Pantry,Recessed Lighting,Sitting Area,Smooth Ceiling,Quartz
- Level: First
- Area: 180
Living Room
- Features: 9’ Ceiling,Ceiling Fan(s),Recessed Lighting,Smooth Ceiling,LVP
- Level: First
- Area: 361
Master Bedroom
- Features: 9’ Ceiling,Ceiling Fan(s),Isolate,Recessed Lighting,Smooth Ceiling,Walk-In Closet(s)
- Level: First
- Area: 240
Office
- Features: 9’ Ceiling
- Level: First
- Area: 120
Property
Details
- Parcel number: 0804170000007175
Features
- Levels: One and One Half
- Stories: 1
- Patio & porch: Covered Patio,Covered Porch
- Exterior features: Curb/Gutters,Sidewalk
Lot
- Lot size: 0.26 Acres
- Lot size dimensions: 75 x 140
Parking
- Parking features: Garage-Three Car,Garage-Attached,Garage Door Opener,Garage Faces Front