

63 Pedigree, Irvine, CA, 92602
About This Home
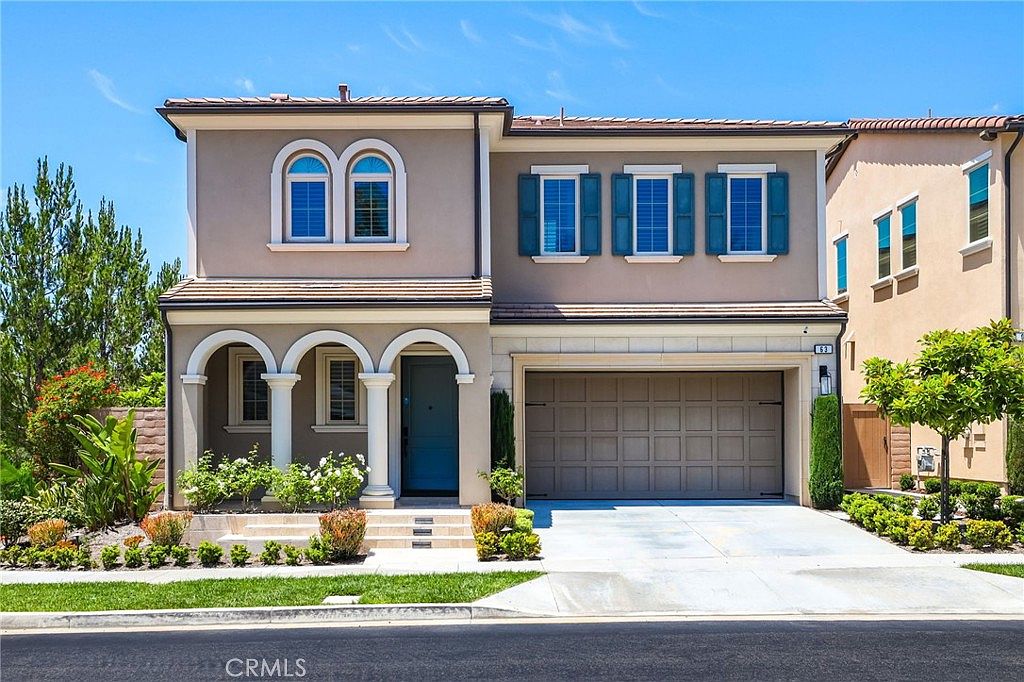
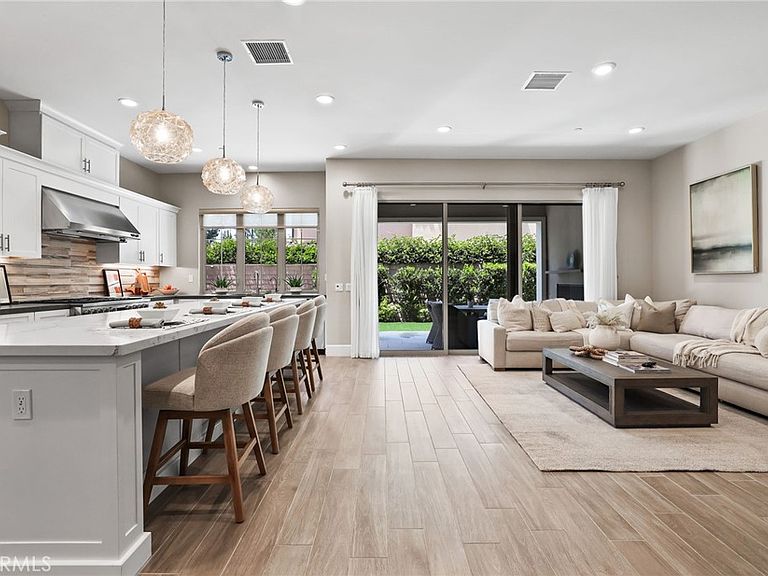
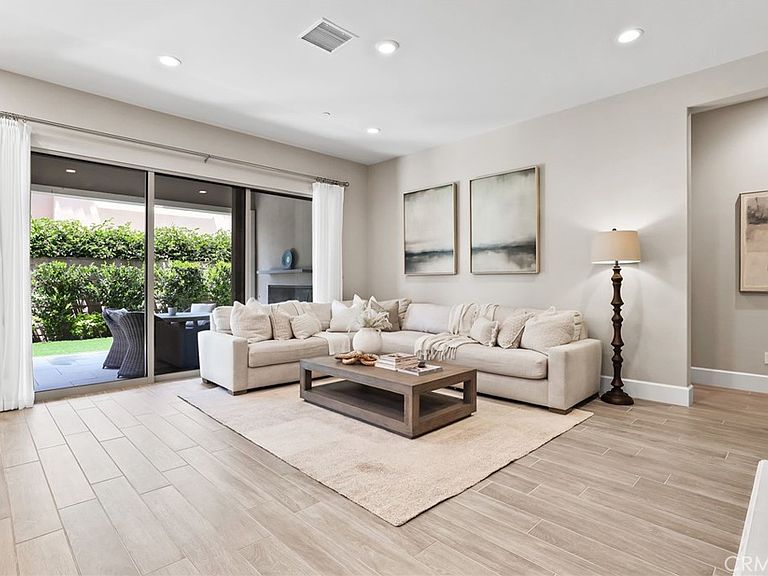
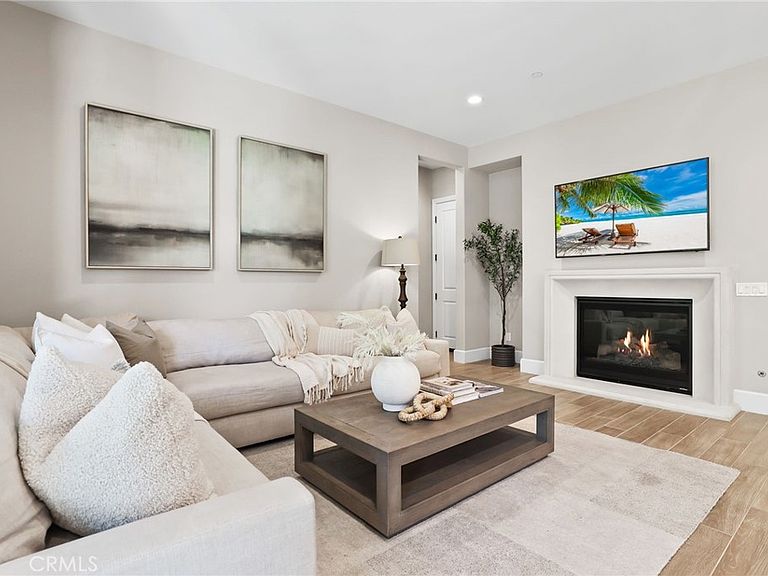
Located in the prestigious 24-hour guard-gated community of The Groves at Orchard Hills, built in 2021 with over $200K in upgrades, this stunning Padova CORNER LOT home showcases elegant architecture, a charming covered front porch, and exceptional curb appeal. Step inside to a bright and airy foyer featuring upgraded wood-look tile flooring, custom dark wood staircase accents, and designer iron balusters. The expansive open-concept great room is filled with natural light and offers the perfect blend of comfort and sophistication, complete with a cozy fireplace, oversized sliding glass doors, and seamless indoor-outdoor living. Adjacent to the living area is a spacious dining space ideal for both intimate dinners and large gatherings. The stunning chef’s kitchen is the heart of the home, beautifully appointed with an oversized quartz island with seating, abundant custom cabinetry, stainless steel appliances, designer pendant lighting, full backsplash, and extensive storage space. The kitchen opens directly to the dining and family rooms, creating an ideal layout for entertaining. A versatile downstairs room offers flexibility for guests, a home office, or additional living space. Upstairs, a spacious open loft provides a secondary living area perfect for a media room, study, or play space. The luxurious primary suite serves as a serene retreat with abundant natural light and peaceful views. The spa-inspired primary bathroom features dual vanities, a soaking tub, spacious walk-in shower, and elegant stone finishes. Two additional guest bedrooms are generously sized and complemented by beautifully upgraded secondary bathrooms. Designed for exceptional indoor-outdoor living, the private backyard retreat features a covered California room with recessed lighting, outdoor fireplace, and expansive sliding glass doors that extend the living space outdoors. Lush landscaping, low-maintenance artificial turf, multiple seating areas, and a custom putting green create the perfect setting for relaxing or entertaining. Residents enjoy resort-style community amenities including swimming pools, spas, clubhouse, BBQ areas, tennis courts, and parks. Ideally located just minutes from Orchard Hills Shopping Center and award-winning Orchard Hills School. This exceptional home offers the perfect blend of luxury, comfort, and lifestyle.
Getting Around
 Car-Dependent
 No Nearby Transit
 Somewhat Bikeable
Schools
Construction
Condition
- Year built: 2021
Other
- Builder model: Padova
- Builder name: Shea
Type & Style
- Home type: SingleFamily
- Property subType: Single Family Residence
Interior
Appliances
- Appliances included: 6 Burner Stove,Built-In Range,Convection Oven,Dishwasher,Disposal,Microwave,Refrigerator,Range Hood,Self Cleaning Oven,Water Softener,Tankless Water Heater
- Laundry features: Inside,Laundry Room,Upper Level
Bathroom
- Features: Bathroom Exhaust Fan,Bathtub,Quartz Counters,Separate Shower,Upgraded,Walk-In Shower
Bedroom
- Features: Bedroom on Main Level
Bedrooms & Bathrooms
- Bedrooms: 4
- Bathrooms: 5
- Full bathrooms: 4
- 1/2 bathrooms: 1
- Main level bathrooms: 2
- Main level bedrooms: 1
Features
- Open Floorplan,Quartz Counters,Recessed Lighting,Bedroom on Main Level,Loft,Primary Suite,Walk-In Closet(s)
- Window features: Drapes,Shutters
- Flooring: Carpet,Tile,Wood
- Fireplace features: Family Room,Outside
- Fireplace: Yes
- Common walls with other units/homes: No Common Walls
Heating & Cooling
- Heating features: Central
- Cooling features: Central Air
Interior Area
- Total interior livable area: 2,946 sqft
Kitchen
- Features: Kitchen Island,Kitchen/Family Room Combo,Quartz Counters
Master Bedroom
- Features: Primary Suite
Other
- Features: Walk-In Closet(s)
Property
Details
- Parcel number: 52733222
- Special condition: Standard
Features
- Levels: Two
- Stories: 2
- Entry location: 1
- Pool features: Community,Association
- Has spa: Yes
- Spa features: Association,Community
- Has view: Yes
- View description: Neighborhood
Lot
- Lot size: 4,033 sqft
- Features: Back Yard,Front Yard,Landscaped,Near Park
Parking
- Total spaces: 2
- Parking features: Direct Access,Driveway,Garage Faces Front,Garage,Garage Door Opener,Side By Side
- Has garage: Yes
- Attached garage spaces: 2
- Covered spaces: 2