



660 Sharon Station Road, Millerton, NY, 12546
About This Home
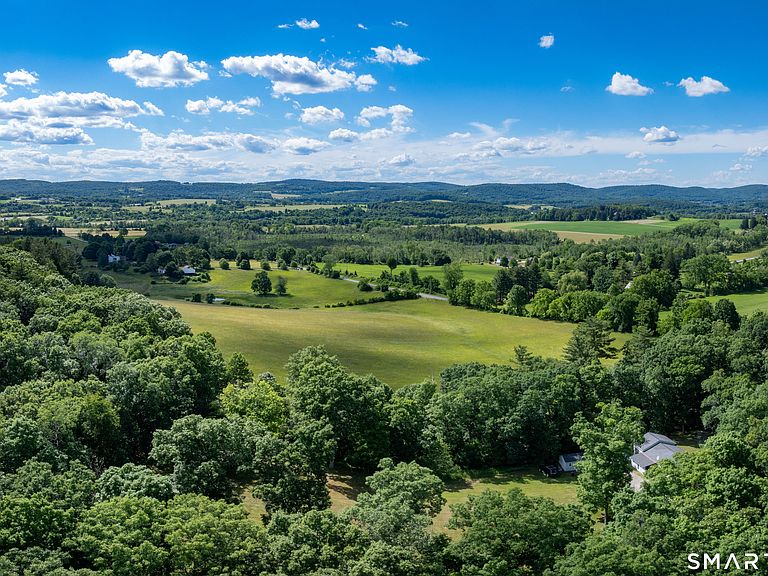
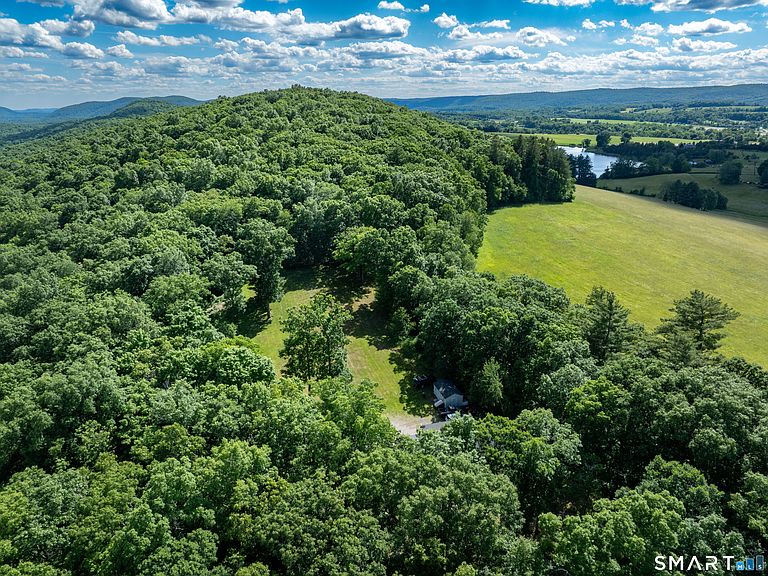
Privately tucked away on just under 10 secluded acres along the coveted Sharon, Connecticut border, this extraordinary offering captures breathtaking panoramic vistas stretching across both New York and Connecticut. From sunrise over the rolling hills of Sharon to endless western skies, the views are nothing short of awe-inspiring. Surrounded by protected land, the remarkable setting ensures lasting privacy and preserves the natural beauty that makes this location so special. Perfectly positioned between the vibrant Village of Millerton and the charm of Sharon, the property offers an ideal balance of seclusion and convenience. Currently improved with a charming one-bedroom cottage, the property is ready to be enjoyed immediately while offering exceptional future potential. An existing septic system and Board of Health approval for a four-bedroom residence provide the opportunity to create a dream home without the uncertainty of starting from scratch. Whether you envision a sophisticated country estate, a modern architectural retreat, or a legacy property to be enjoyed for generations, this is a truly rare blank canvas in an unmatched setting. Extraordinary views, protected surroundings, approved building potential, and an enviable location combine to create a one-of-a-kind offering in the heart of the Hudson Valley and Litchfield Hills. Buyers agent to verify information
Getting Around
 Car-Dependent
 Very Limited Transit
 Somewhat Bikeable
Schools
Construction
Condition
- Year built: 2004
Materials
- Foundation: Slab
- Roof: Asphalt
- Construction materials: Vinyl Siding
Type & Style
- Home type: SingleFamily
- Architectural style: Cottage
- Property subType: Single Family Residence
Interior
Appliances
- Appliances included: Oven/Range,Range Hood,Refrigerator,Washer,Dryer,Electric Water Heater
- Laundry features: Main Level
Basement
- Basement: None
Bathroom
- Level: Main
Bedrooms & Bathrooms
- Bedrooms: 1
- Bathrooms: 1
- Full bathrooms: 1
Features
- Attic: None
- Finished area below ground: 0
- Finished area above ground: 960
Heating & Cooling
- Heating features: Baseboard,Propane
- Cooling features: Ceiling Fan(s),Wall Unit(s)
Interior Area
- Total structure area: 960
- Total interior livable area: 960 sqft
Kitchen
- Level: Main
Living Room
- Level: Main
Master Bedroom
- Level: Main
Property
Details
- Parcel number: 999999999
- Zoning: Family Res
Lot
- Lot size: 9.88 Acres
- Features: Secluded,Wooded