



3717 Mason Bluff Dr, Raleigh, NC, 27616
About This Home
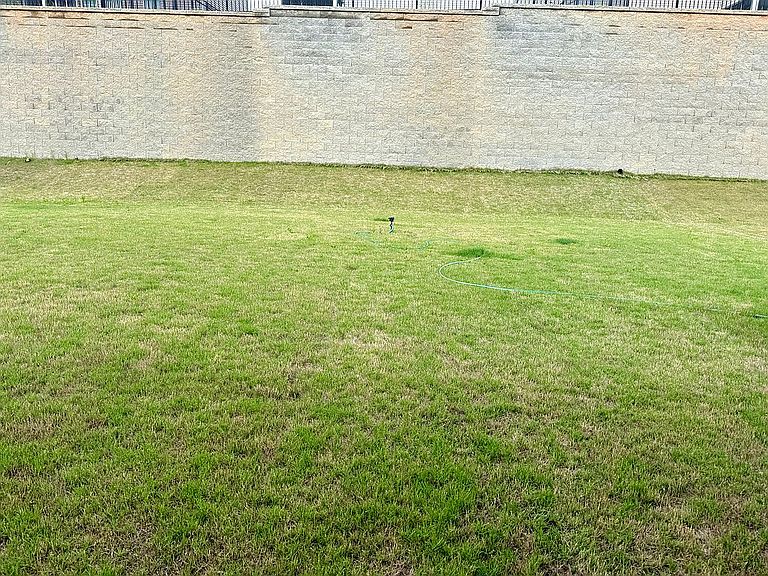
Beautiful East-Facing Home with Peaceful Wooded Views This beautifully maintained east-facing home offers the perfect combination of space, comfort, privacy, and convenience. Enjoy peaceful wooded views in the front with no homes directly across the street, creating a bright and open setting. Relax in the shaded backyard during the morning or unwind on the front porch in the evening. Property Highlights * 5 spacious bedrooms and 4 full bathrooms * media room/ office room / dining room * East-facing home with beautiful wooded views * No homes directly in front for added privacy * Peaceful backyard with a professionally built retaining wall * Shaded backyard in the morning and relaxing front porch in the evening * 5 spacious bedrooms and 4 full bathrooms * Spacious primary suite with a large walk-in closet and walk-in shower * Dedicated home office * Formal dining room * Breakfast nook * Enclosed media room—perfect for movie nights or a home theater * Cozy fireplace in the family room * Bright, open floor plan with abundant natural light, excellent airflow, and ventilation * Crown molding throughout the home, with upgraded decorative crown molding in the dining room and primary bedroom * Epoxy-coated and painted 2-car garage * Parking for up to 8 vehicles (2-car garage, 2-car driveway, plus additional street parking) * Refrigerator, dishwasher, microwave, washer, and dryer included * HOA is only $117/month, including high-speed internet * Community playground within the neighborhood * Only 1.8 miles to I-540 (Exit 20) for quick access to Raleigh, RTP, RDU Airport, shopping, dining, and major employers Excellent School Options Nearby Public Magnet Schools * Enloe Magnet High School – approximately 20–25 minutes * Ligon Magnet Middle School – approximately 20–25 minutes * Broughton Magnet High School – approximately 25–30 minutes * Conn Magnet Elementary School – approximately 18–22 minutes * Wake Early College of Health & Sciences – approximately 22–28 minutes * Vernon Malone College & Career Academy – approximately 25–30 minutes Charter Schools * Doral Academy of North Carolina – approximately 8–12 minutes * Torchlight Academy – approximately 12–15 minutes * The Magellan Charter School – approximately 15–18 minutes * Quest Academy Charter School – approximately 18–22 minutes * Raleigh Oak Charter School – approximately 20–25 minutes * RISE Charter School – approximately 20–25 minutes * PreEminent Charter School – approximately 22–28 minutes This home offers an exceptional blend of privacy, functionality, and convenience with spacious living areas, flexible work-from-home space, beautiful natural surroundings, and excellent access to schools, shopping, dining, and major commuter routes. Move-in ready and meticulously maintained, it’s a home you’ll enjoy from the moment you walk in.
Getting Around
 Car-Dependent
 No Nearby Transit
 Somewhat Bikeable
Schools
Construction
Condition
- Year built: 2024
Type & Style
- Home type: SingleFamily
- Architectural style: Conventional
Interior
Appliances
- Appliances included: Dishwasher,Dryer,Microwave,Range / Oven,Refrigerator,Washer
Bedrooms & Bathrooms
- Bedrooms: 5
- Bathrooms: 4
- Full bathrooms: 4
Features
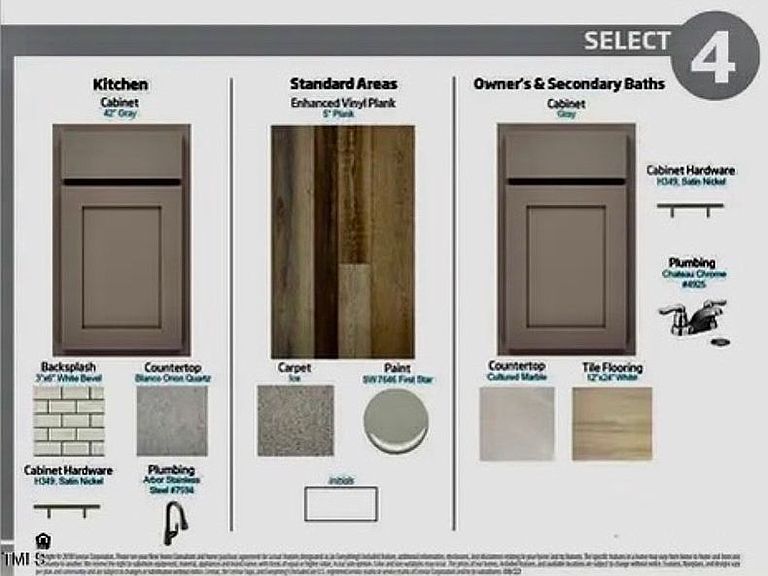
- Flooring: Carpet,Linoleum / Vinyl
- Fireplace: Yes
Heating & Cooling
- Heating features: Forced air,Gas
- Cooling features: Central,Geothermal
Interior Area
- Total interior livable area: 2,982 sqft
Property
Details
- Parcel number: 1747215688
Features
- Exterior features: Other,Shingle,Stone,Vinyl,Wood
- Has view: Yes
- View description: City
- On waterfront: Yes
Lot
- Lot size: 6,098 sqft
Parking
- Parking features: Garage - Attached