


5145 Bandolino Ln, Peachtree Corners, GA, 30092
About This Home
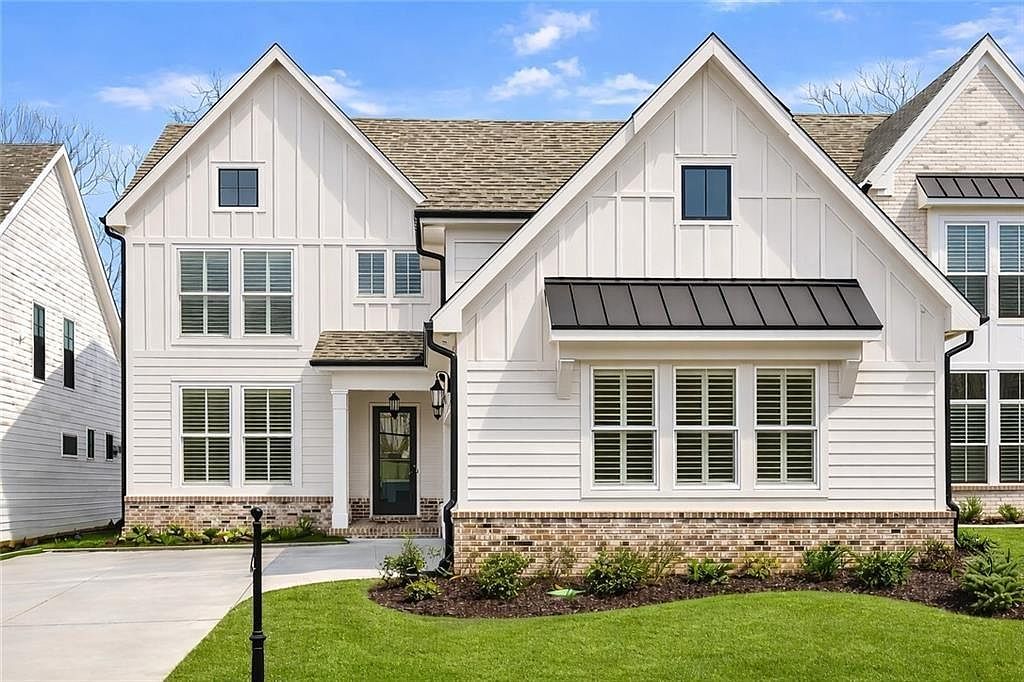
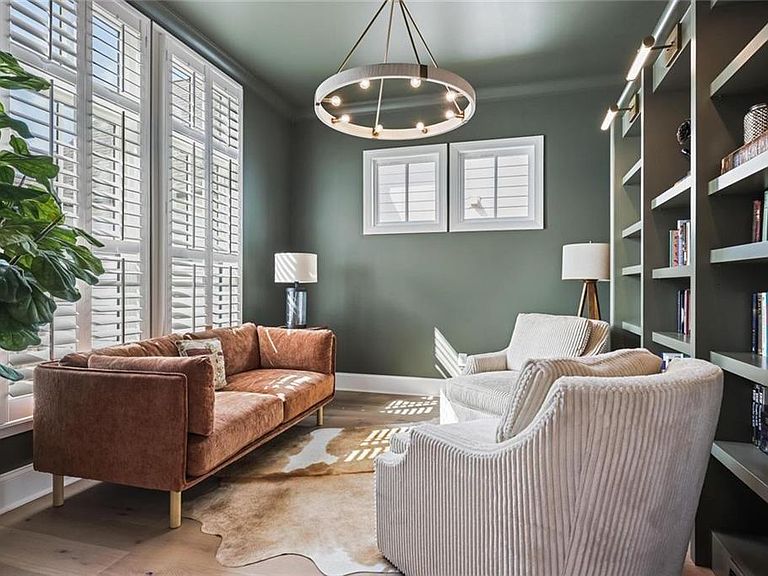
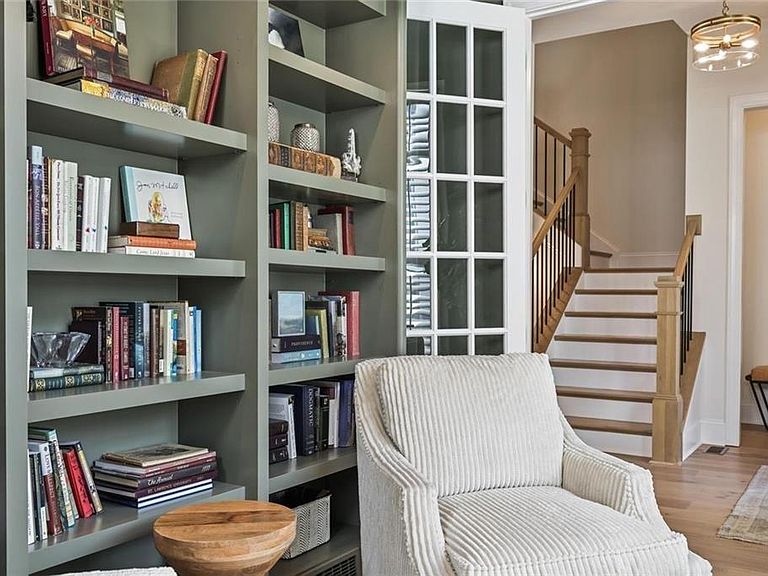
EXCEPTIONAL VALUE!! Luxury living in this stunning three-level designer home located in the vibrant Waterside community, where unparalleled amenities and an unbeatable location create a lifestyle that is in a class of its own. This exquisite residence has been thoughtfully enhanced with numerous upgrades completed after closing, elevating both its style and functionality well beyond the builder’s original finishes. From carefully curated details to custom enhancements, every improvement reflects a commitment to quality, comfort, and refined living. Best of all, the property offers an effortless lock-up-and-go lifestyle, making it an ideal choice for those seeking sophisticated, low-maintenance luxury. Simply close the door and travel or enjoy daily life knowing that everything has been designed for effortless living. Perfectly nestled among mature trees and overlooking the natural beauty of the Chattahoochee River and its endless network of scenic walking trails, this magnificent home showcases elegant finishes throughout, including custom built-ins, gorgeous stone countertops, plantation shutters, California closet systems (with leatherette finishes), and exquisite window treatments that bring warmth and refinement to every space. The main living level serves as the heart of the home, featuring an open and inviting floor plan anchored by a sophisticated primary suite complete with a beautifully appointed spa-inspired bathroom and the convenience of an interleading laundry room. Downstairs, the terrace level is an entertainer’s dream, offering a stylish kitchenette, expansive gathering space, and the perfect setting for hosting guests, movie nights, or game days. Upstairs, the secondary bedrooms each feature their own en-suite bathrooms, along with a versatile bonus flex space ideal for a home office, media room, playroom, or additional lounge area. Storage is abundant throughout the home, with generous closets and mindfully conceived spaces that far exceed expectations. Step outside to professionally landscaped grounds that complement the serene, wooded setting and offer a peaceful outdoor retreat. Located just minutes from The Forum’s fabulous shopping and dining and priced well below comparable new construction by the builder with similar finishes, this completely move-in ready residence offers an extraordinary opportunity to enjoy luxury living without the wait!
Getting Around
 Car-Dependent
 Very Limited Transit
 Somewhat Bikeable
Schools
Construction
Condition
- Property condition: Resale
- Year built: 2024
Materials
- Foundation: Concrete Perimeter,Slab
- Roof: Composition,Shingle
- Construction materials: Brick,Cement Siding,HardiPlank Type
Other
- Builder name: The Providence Group
Type & Style
- Home type: SingleFamily
- Architectural style: Traditional
- Property subType: Single Family Residence,Residential
Interior
Appliances
- Appliances included: Double Oven,Dishwasher,Gas Cooktop,Microwave,Range Hood
- Laundry features: In Hall,Main Level,Sink
Basement
- Has basement: Yes
- Basement: Daylight,Finished Bath,Finished,Interior Entry,Walk-Out Access
Bedroom
- Features: Master on Main
Bedrooms & Bathrooms
- Bedrooms: 4
- Bathrooms: 6
- Full bathrooms: 4
- 1/2 bathrooms: 2
- Main level bathrooms: 1
- Main level bedrooms: 1
Dining Room
- Features: Seats 12+, Open Concept
Features
- Bookcases,Cathedral Ceiling(s),Central Vacuum,Crown Molding,Double Vanity,High Ceilings 9 ft Lower,High Ceilings 10 ft Main,High Ceilings 10 ft Upper,Recessed Lighting,Smart Home,Wet Bar
- Window features: Double Pane Windows
- Flooring: Hardwood,Tile
- Number of fireplaces: 1
- Fireplace features: Family Room,Gas Starter,Ventless
- Fireplace: Yes
- Attic: Pull Down Stairs
- Finished area below ground: 1,980
- Finished area above ground: 5,128
- Common walls with other units/homes: No Common Walls
Heating & Cooling
- Heating features: Central,Forced Air,Natural Gas
- Cooling features: Ceiling Fan(s),Central Air,Electric
Interior Area
- Total structure area: 4,628
- Total interior livable area: 4,628 sqft
Kitchen
- Features: Breakfast Bar, Stone Counters, Kitchen Island, Pantry, Pantry Walk-In, View to Family Room
Master Bathroom
- Features: Double Vanity, Soaking Tub, Separate Tub/Shower, Vaulted Ceiling(s)
Master Bedroom
- Features: Master on Main
- Level: Master on Main
Property
Accessibility
- Accessibility features: Accessible Bedroom
Details
- Parcel number: R6349130
- Other equipment: Irrigation Equipment
- Horse amenities: None
Features
- Levels: Three Or More
- Pool features: None
- Patio & porch: Covered,Deck,Front Porch,Screened
- Exterior features: Private Yard
- Spa features: None
- Fencing: Fenced,Back Yard
- Has view: Yes
- View description: Trees/Woods
- Waterfront features: None
- Waterbody name: None
Lot
- Lot size: 5,009 sqft
- Features: Back Yard,Level,Wooded
Parking
- Total spaces: 2
- Parking features: Attached,Garage Door Opener,Garage
- Has garage: Yes
- Attached garage spaces: 2
- Covered spaces: 2
Climate Risk is Financial Risk
Every home has a financial story beyond the listing price. Below, you’ll see the climate risks that could affect this property — and in Bills & Affordability, how those risks may influence repairs, insurance, utilities, and long-term value.
Biggest Threats for This Home
- Inland Flooding

- Hail

- Ice Storm

- Lightning

- Tornado

How This Home’s Risks Compare
FEMA Declared Disasters Across Georgia Counties
Understanding the Costs
Financial advisors generally recommend spending no more than 30% of your gross household income on housing costs. In practice, many households stretch to 35% or beyond — especially in high-cost markets.
Estimated Costs Today
| Monthly | Annual | |
|---|---|---|
| Mortgage | $7,074 | $84,888 |
| Home Insurance * | $459 | $5,508 |
| Property Taxes | $1,084 | $13,008 |
| Electricity | $449 | $5,395 |
| Total | $9,066 | $108,792 |
Income You'd Need if You Spent...
Georgia FAIR Plan Programs


How Costs Could Change Over Time
Climate risk is quickly impacting all of the major home ownership costs. Adjust the growth rates and percentage of income spent on housing below to see how your housing costs could change over the next 10 years — and what income you'd need to keep up.
Comparing Against the Market
Price Per Sq Ft
vs Other Active Listings
Avg $/sqft
vs Homes Sold Last Month
Median $/sqft
Current Market Trends
Median Price Per Square Foot
The median price per square foot of homes sold in this area each month. Compare this to this listing's price per square foot to gauge whether the home is priced in line with recent sales.
Historicals for This Listing
Zestimate History ($/sqft)
Price History
| Date | Event | Price |
|---|---|---|
| 2026-05-12 | Listed for sale | $1,499,900 |
| 2026-05-11 | Listing removed | $1,549,000 |
| 2026-05-09 | Price change | $1,499,900 |
| 2026-04-22 | Price change | $1,549,000 |
| 2026-03-13 | Listed for sale | $1,550,000 |
| 2025-03-28 | Sold | $1,408,973 |
| 2024-10-01 | Listing removed | $1,402,900 |
| 2024-05-18 | Listed for sale | $1,402,900 |
For Sale by Agent
 View on Zillow