
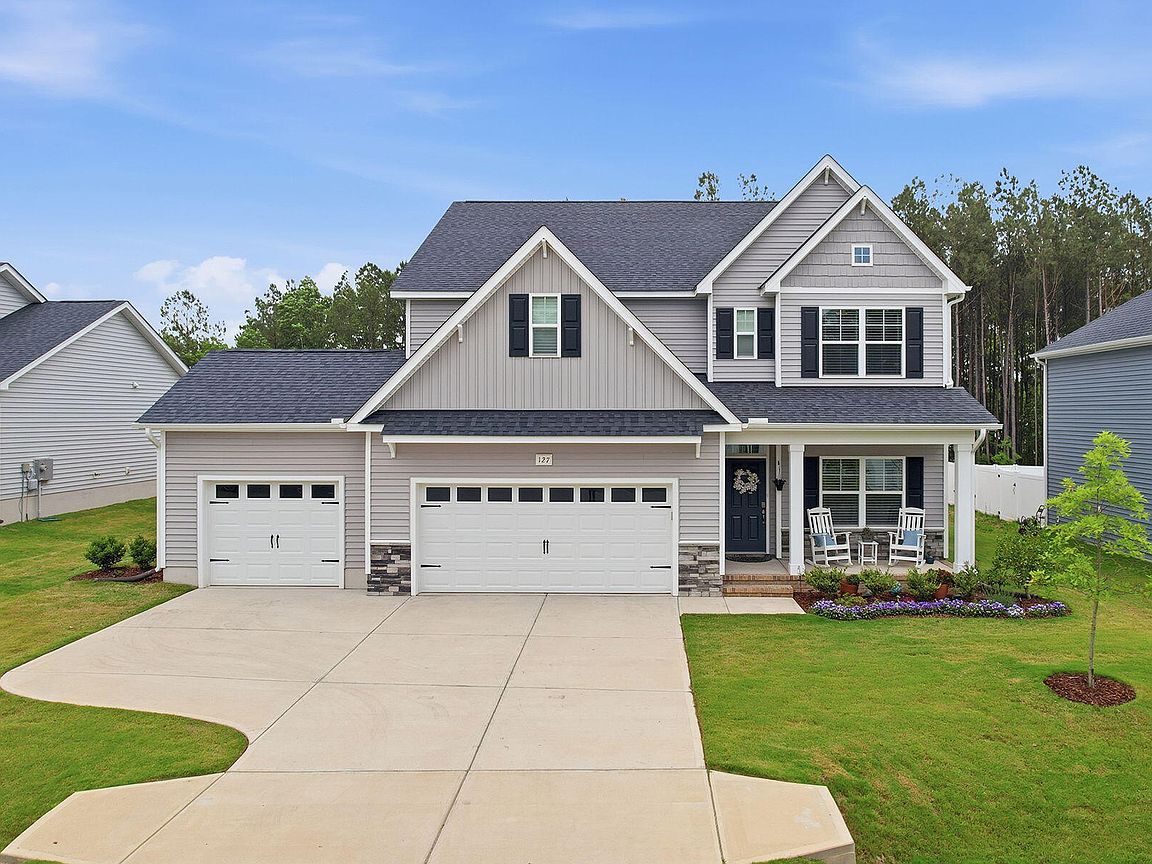


127 Barhams Mill Pond Way, Wendell, NC, 27591
About This Home
A flat fenced yard, a 3-car garage, Gourmet kitchen, upgraded Wainscoating, Floor-to-ceiling brick fireplace, loft overlooking the Living room, screened-in porch to enjoy the afternoons, grilling patio plus stamped patio for extra outdoor entertaining room, 2 walk-in closets in the primary bedroom plus a trey ceiling, gorgeous tile shower with a seat in the Primary bedroom, 3 more bedrooms upstairs with 2 full bathrooms - you should be running to see this home!!! This is just a taste of the elegance this home offers! Better than new construction because this home already has upgrades the builders didn't do, appliances and blinds on the windows - the things you don't have to spend extra $$ for! Don't forget Bermuda grass has already been sodded in the back, another extra already done for you, plus extra landscaping!! And there is extra shelving in the garage!! This home is USDA eligible!!
Getting Around
 Car-Dependent
 Very Limited Transit
 Somewhat Bikeable
Schools
Construction
Condition
- Year built: 2024
Materials
- Foundation: Slab
- Roof: Shingle
- Construction materials: Fiber Cement,Vinyl Siding
Other
- Builder name: Caviness & Cates
Type & Style
- Home type: SingleFamily
- Architectural style: Traditional
- Property subType: Single Family Residence
Interior
Appliances
- Appliances included: Built-In Electric Range,Dishwasher,Dryer,Electric Oven,Electric Water Heater,Ice Maker,Microwave,Refrigerator,Washer
- Laundry features: Laundry Room,Main Level
Bathroom2
- Level: Main
- Area: 30
- Dimensions: 6 x 5
Bathroom3
- Level: Second
- Area: 48
- Dimensions: 8 x 6
Bathroom4
- Level: Second
- Area: 63
- Dimensions: 9 x 7
Bedroom2
- Level: Second
- Area: 182
- Dimensions: 14 x 13
Bedroom3
- Level: Second
- Area: 182
- Dimensions: 14 x 13
Bedroom4
- Level: Second
- Area: 132
- Dimensions: 12 x 11
Bedrooms & Bathrooms
- Bedrooms: 4
- Bathrooms: 4
- Full bathrooms: 3
- 1/2 bathrooms: 1
Dining Room
- Level: Main
- Area: 143
- Dimensions: 13 x 11
Features
- Breakfast Bar,Cathedral Ceiling(s),Ceiling Fan(s),Entrance Foyer,High Ceilings,Kitchen Island,Open Floorplan,Master Downstairs,Quartz Counters,Separate Shower,Smooth Ceilings,Tray Ceiling(s),Vaulted Ceiling(s),Walk-In Closet(s),Walk-In Shower,Water Closet
- Flooring: Carpet,Vinyl,Tile
- Number of fireplaces: 1
- Fireplace features: Gas Log,Living Room
- Fireplace: Yes
- Finished area below ground: 0
- Finished area above ground: 2,727
Heating & Cooling
- Heating features: Electric,Heat Pump
- Cooling features: Central Air
Interior Area
- Total structure area: 2,727
- Total interior livable area: 2,727 sqft
Kitchen
- Level: Main
- Area: 256
- Dimensions: 16 x 16
Laundry
- Level: Main
- Area: 42
- Dimensions: 7 x 6
Living Room
- Level: Main
- Area: 304
- Dimensions: 19 x 16
Loft
- Level: Second
- Area: 256
- Dimensions: 16 x 16
Other
- Level: Main
Other
- Level: Main
- Area: 48
- Dimensions: 12 x 4
Other
- Level: Main
- Area: 130
- Dimensions: 13 x 10
Property
Details
- Parcel number: 16J01017M
- Zoning: RAG
- Special condition: Standard
Features
- Levels: Two
- Stories: 2
- Pool features: Community
- Patio & porch: Patio,Rear Porch,Screened
- Exterior features: Fenced Yard
- Has view: Yes
- Residential vegetation: Cleared
Lot
- Lot size: 0.61 Acres
- Lot size dimensions: 80 x 338 x 81 x 325
Parking
- Total spaces: 3
- Parking features: Garage Door Opener,Garage Faces Front
- Has garage: Yes
- Attached garage spaces: 3