


12108 Cat Ballou, San Antonio, TX, 78254
About This Home
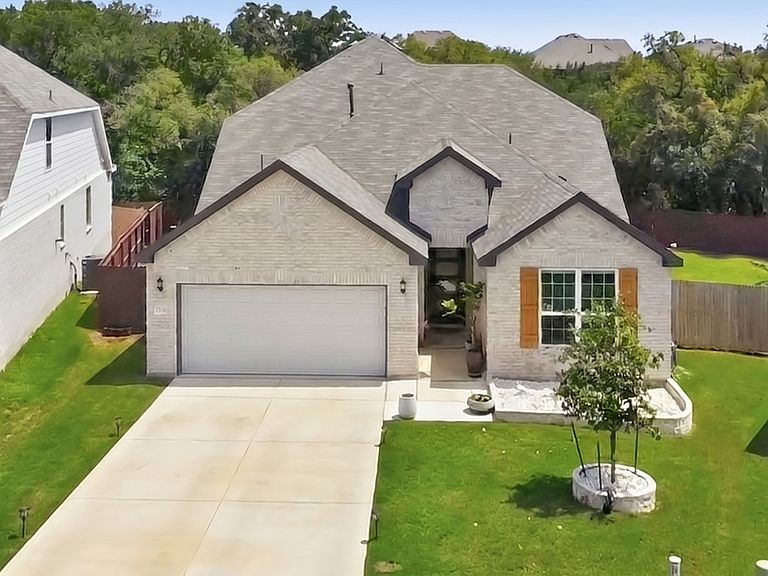
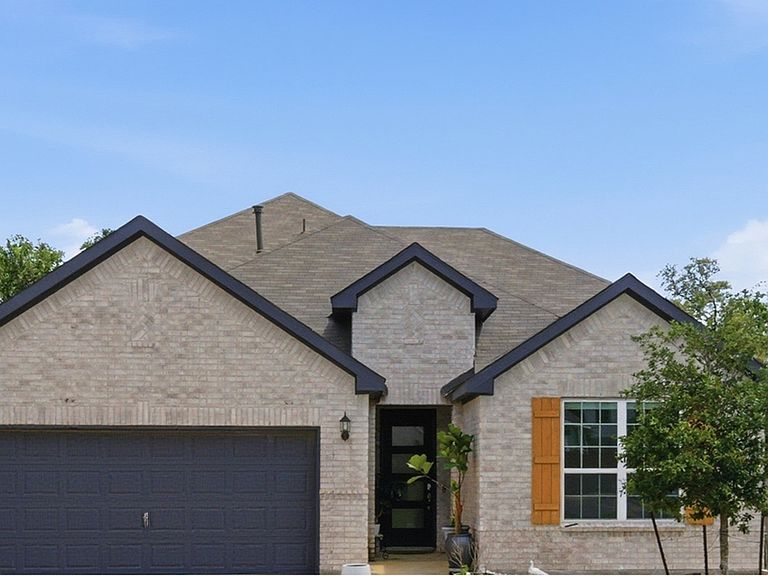
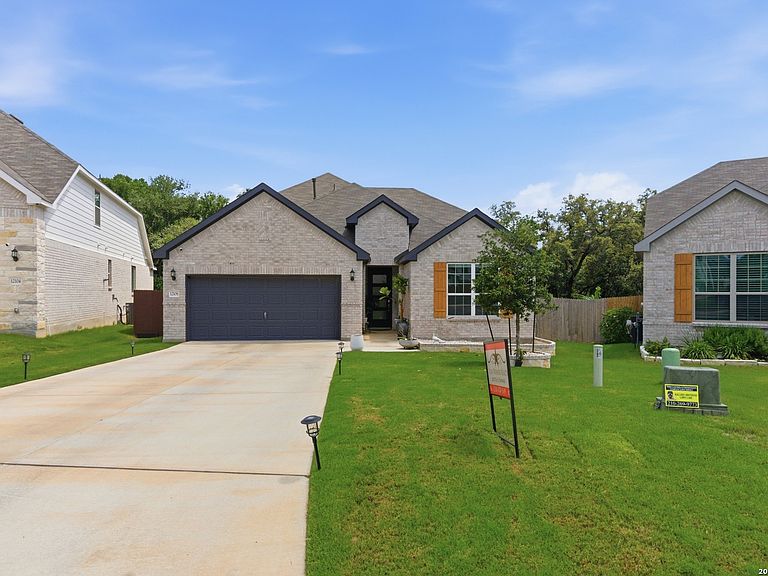
MOTIVATED SELLER! This spacious and beautifully maintained home offers the perfect blend of comfort, functionality, and style. The home features an open-concept floor plan with soaring high ceilings and an abundance of natural light throughout. Very lightly lived in and exceptionally well cared for, it feels almost like new. Enjoy the convenience of two bedrooms downstairs and three additional bedrooms upstairs, along with FOUR full bathrooms, providing plenty of space and flexibility for families or guests. The chef-inspired kitchen is a true highlight, featuring granite countertops, ample cabinetry, and an open layout overlooking the spacious family room-perfect for entertaining or everyday living. Retreat to the luxurious primary suite complete with a charming bay window and a spa-like atmosphere. Step outside to a Texas-sized backyard with a covered patio, ideal for relaxing or hosting gatherings year-round. Residents will also enjoy fantastic neighborhood amenities including a clubhouse, and playground area. This home truly has it all!
Getting Around
 Car-Dependent
 No Nearby Transit
 Somewhat Bikeable
Schools
Construction
Condition
- Property condition: Pre-Owned
- Year built: 2024
Materials
- Foundation: Slab
- Roof: Composition
- Construction materials: Brick,Fiber Cement
Other
- Builder name: Pulte
Type & Style
- Home type: SingleFamily
- Property subType: Single Family Residence
Interior
Appliances
- Appliances included: Cooktop,Built-In Oven,Microwave,Gas Cooktop,Dishwasher,Plumbed For Ice Maker
- Laundry features: Washer Hookup,Dryer Connection
Bedroom2
- Area: 144
Bedroom3
- Area: 169
Bedroom4
- Area: 143
Bedrooms & Bathrooms
- Bedrooms: 4
- Bathrooms: 3
- Full bathrooms: 3
Dining Room
- Area: 144
Features
- One Living Area,Separate Dining Room,Two Eating Areas,Kitchen Island,Study/Library,Game Room,Utility Room Inside,High Ceilings,Master Downstairs,Ceiling Fan(s)
- Window features: Window Coverings
- Flooring: Carpet,Ceramic Tile
- Fireplace features: Not Applicable
Heating & Cooling
- Heating features: Central,Natural Gas
- Cooling features: Central Air
Interior Area
- Total interior livable area: 3,058 sqft
Kitchen
- Area: 196
Living Room
- Area: 300
Master Bathroom
- Features: Tub/Shower Separate,Double Vanity
- Area: 130
Master Bedroom
- Features: Walk-In Closet(s),Full Bath
- Area: 208
Office
- Area: 143
Property
Details
- Parcel number: 044502380810
Features
- Levels: Two
- Stories: 2
- Pool features: None,Community
Lot
- Lot size: 9,539 sqft
Parking
- Total spaces: 2
- Parking features: Two Car Garage
- Has garage: Yes
- Attached garage spaces: 2
- Covered spaces: 2