


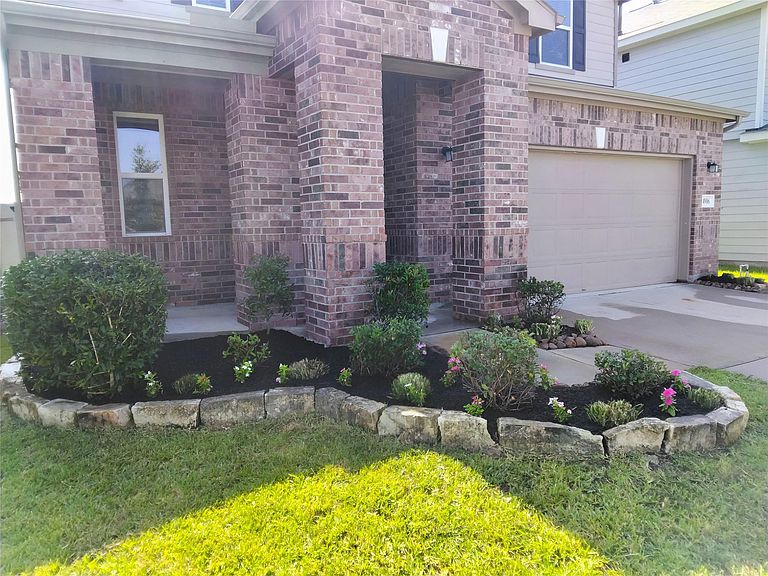

4906 Hickory Deer Ln, Richmond, TX, 77406
4beds
4baths
2,686sqft
$349,000
$130price/sqft
$2,597/moest. monthly cost
$103,880/yrincome needed
About This Home
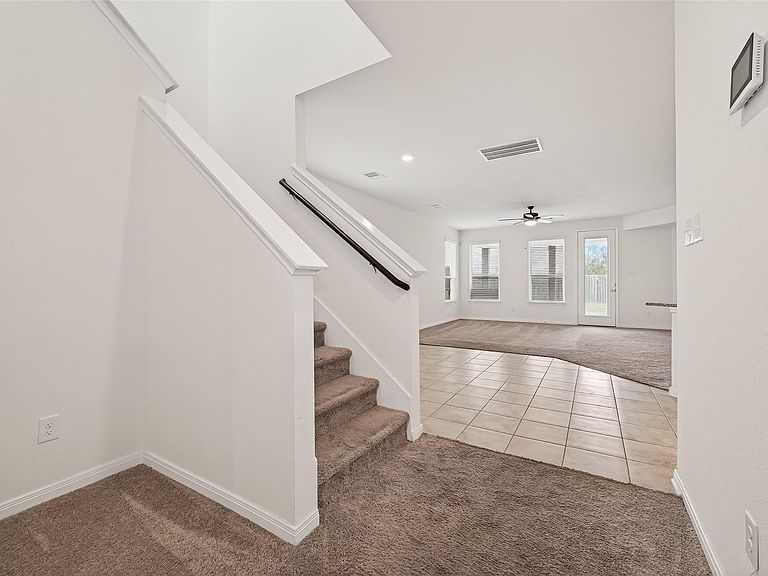
Spacious two-story home featuring a bright, open floor plan with generous living spaces and a well-maintained interior. The primary suite offers a large bedroom and an en-suite bath with a separate shower and soaking tub. A secondary bedroom and full bath are conveniently located on the first floor, providing flexible living options. Upstairs features two additional bedrooms and a spacious game room. All new interior paint and carpet.
Getting Around
20
 Car-Dependent
0
 Very Limited Transit
33
 Somewhat Bikeable
Schools
10/10
9/10
8/10
Construction
Condition
- Year built: 2021
Materials
- Foundation: Slab
- Roof: Composition
- Construction materials: Brick
Type & Style
- Home type: SingleFamily
- Architectural style: Traditional
- Property subType: Single Family Residence
Interior
Appliances
- Appliances included: Freestanding Oven,Microwave,Gas Range,Dishwasher
- Laundry features: Electric Dryer Hookup,Washer Hookup
Bedroom
- Level: Second
- Area: 100
- Dimensions: 10x10
Bedroom
- Level: Second
- Area: 120
- Dimensions: 12x10
Bedroom
- Level: First
- Area: 110
- Dimensions: 11x10
Bedrooms & Bathrooms
- Bedrooms: 4
- Bathrooms: 4
- Full bathrooms: 3
- 1/2 bathrooms: 1
Dining Room
- Level: First
- Area: 168
- Dimensions: 14x12
Features
- 1 Bedroom Down - Not Primary BR,Primary Bed - 2nd Floor,Walk-In Closet(s)
- Flooring: Carpet,Tile
Game Room
- Level: Second
- Area: 195
- Dimensions: 15x13
Heating & Cooling
- Heating features: Natural Gas
- Cooling features: Electric
Interior Area
- Total structure area: 2,686
- Total interior livable area: 2,686 sqft
Living Room
- Level: First
- Area: 306
- Dimensions: 17x18
Primary Bedroom
- Level: Second
- Area: 256
- Dimensions: 16x16
Property
Details
- Parcel number: 2738020010100901
- Special condition: Real Estate Owned
Features
- Stories: 2
- Patio & porch: Patio/Deck
- Fencing: Back Yard
Lot
- Lot size: 5,667 sqft
- Features: Subdivided,0 Up To 1/4 Acre
Parking
- Total spaces: 2
- Parking features: Attached
- Has garage: Yes
- Attached garage spaces: 2
- Covered spaces: 2