


845 Basswood Glen Trl, Knightdale, NC, 27545
About This Home
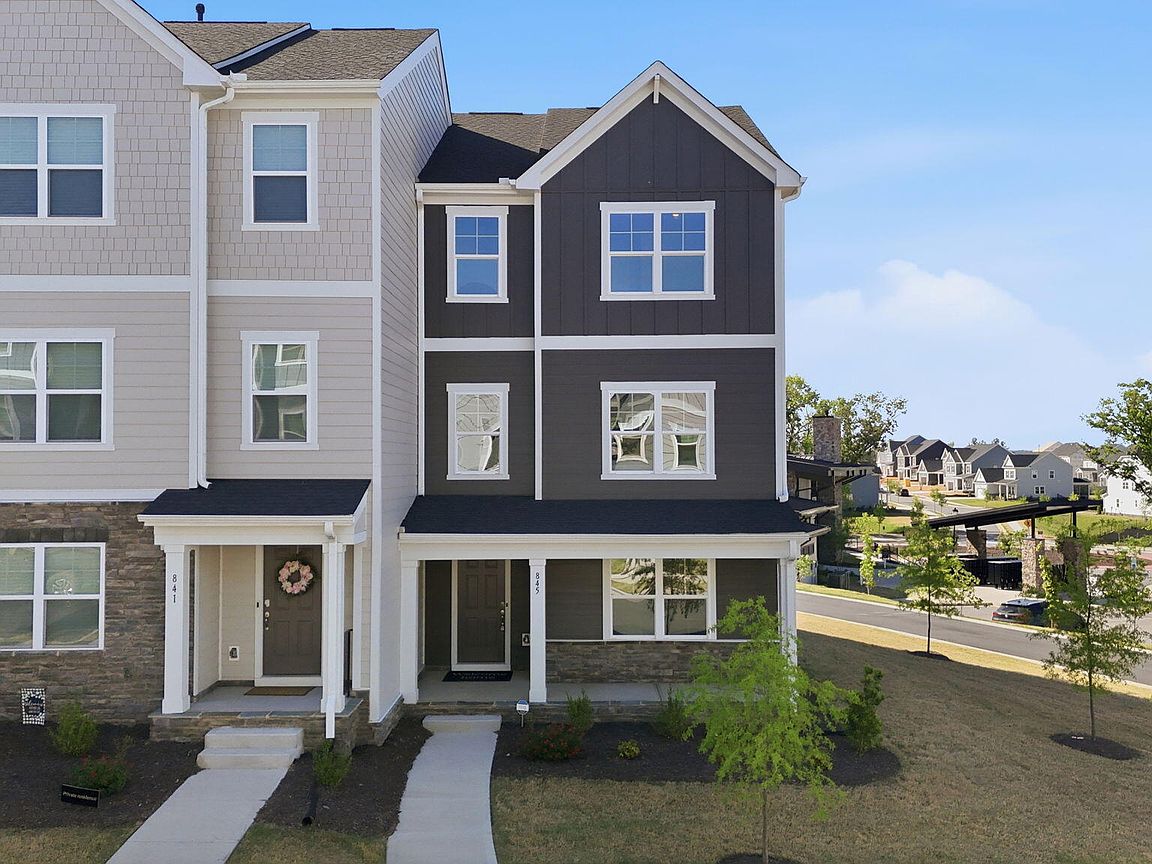
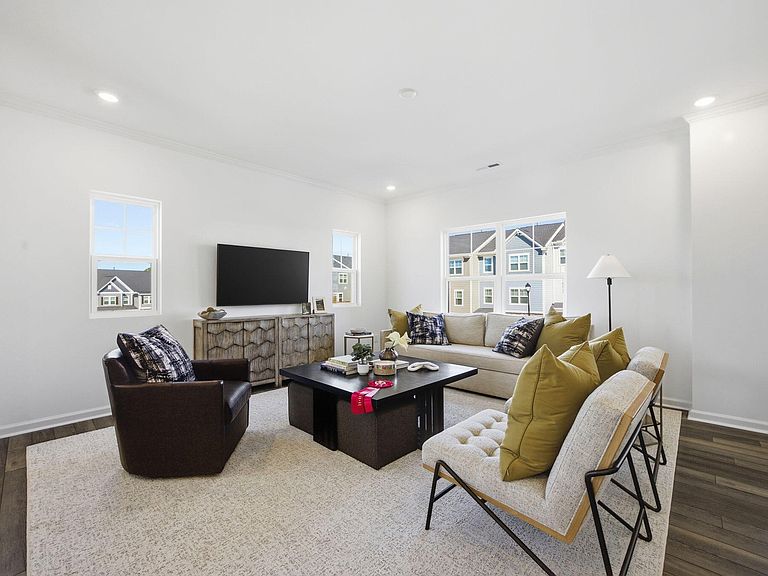
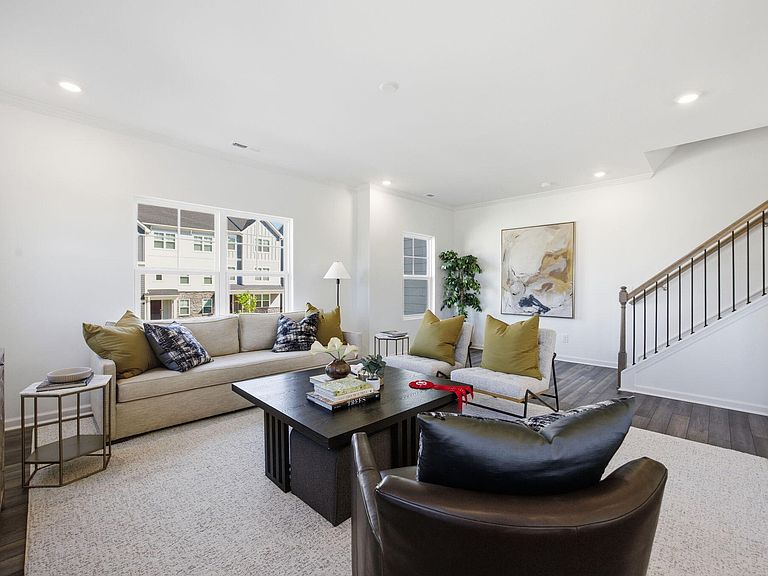
Experience the rare opportunity at 845 Basswood Glen Trail. As a former model home, this stylish new End unit 4 bedroom townhome has professional-grade designer touches and modern finishes, offering low-maintenance living in the heart of Knightdale's most vibrant growth corridor. The thoughtfully engineered layout begins with a versatile first-floor flex space and full bath--an ideal canvas for a secluded executive office, a private home gym, or a secondary media room--conveniently situated alongside the integrated garage access. Ascend the Oak tread stairs to the main living level, where an expansive open-concept floor plan is bathed in natural light and anchored by durable, luxury vinyl wide plank flooring. The gourmet kitchen is a true centerpiece, featuring 36-inch cabinetry accented by elegant crown molding, sleek granite countertops with a designer tile backsplash, GE Stainless steel GAS range, and a sprawling social island designed for gathering. Whether you are hosting an intimate dinner or enjoying a quiet morning on your private balcony, the seamless flow between the kitchen and family room ensures a living experience that is both functional and sophisticated. The upper level serves as a quiet retreat, headlined by a primary suite which features a generous walk-in closet and a ensuite bath with matte cultured marble dual vanities and a meticulously tiled ceramic shower. Two additional well-proportioned bedrooms and a dedicated laundry area. Throughout the home, clean, neutral finishes provide a ''blank canvas'' for the next owner to move in and immediately start enjoying a lifestyle of comfort. Beyond the front door, the community fosters a resort-style atmosphere with a neighborhood pool and inviting social spaces. Perfectly positioned for a high-convenience lifestyle, you are just minutes from the premier dining and retail at Knightdale Station, Shoppes at Midway Plantation, and the expansive trails and green space of Knightdale Station Park. With lightning-fast access to US-64/264 and I-540, the commute to Downtown Raleigh, RTP, and the RDU Airport is incredibly simple, making this former model home the ultimate destination for those seeking a modern, connected lifestyle.
Getting Around
 Car-Dependent
 Very Limited Transit
 Somewhat Bikeable
Schools
Construction
Condition
- New construction: Yes
- Year built: 2024
Materials
- Foundation: Slab
- Roof: Shingle
- Construction materials: Fiber Cement,Stone Veneer
Notable Dates
- Major remodel year: 2024
Type & Style
- Home type: Townhouse
- Architectural style: Traditional
- Property subType: Townhouse,Residential
Interior
Appliances
- Appliances included: Dishwasher,Disposal,Electric Water Heater,Gas Range,Microwave,Oven,Self Cleaning Oven,Stainless Steel Appliance(s),Water Heater
- Laundry features: Laundry Room,Upper Level
Bedrooms & Bathrooms
- Bedrooms: 4
- Bathrooms: 4
- Full bathrooms: 3
- 1/2 bathrooms: 1
Features
- Bathtub/Shower Combination,Crown Molding,Entrance Foyer,Granite Counters,Kitchen Island,Kitchen/Dining Room Combination,Open Floorplan,Pantry,Smart Thermostat,Smooth Ceilings,Walk-In Closet(s),Walk-In Shower
- Flooring: Carpet,Ceramic Tile,Vinyl
- Finished area below ground: 0
- Finished area above ground: 2,283
Heating & Cooling
- Heating features: Forced Air
- Cooling features: Central Air
Interior Area
- Total structure area: 2,283
- Total interior livable area: 2,283 sqft
Property
Details
- Parcel number: 173304849376000 0496602
- Zoning: GR8
- Special condition: Standard
Features
- Levels: Three Or More
- Stories: 2
- Pool features: Swimming Pool Com/Fee
- Patio & porch: Covered,Front Porch
- Exterior features: Balcony,Rain Gutters
- Has view: Yes
Lot
- Lot size: 4,791 sqft
Parking
- Total spaces: 2
- Parking features: Attached,Driveway,Garage,Garage Faces Rear
- Has garage: Yes
- Attached garage spaces: 1
- Covered spaces: 1
- Has uncovered spaces: Yes
- Uncovered spaces: 1
Climate Risk is Financial Risk
Every home has a financial story beyond the listing price. Below, you’ll see the climate risks that could affect this property — and in Bills & Affordability, how those risks may influence repairs, insurance, utilities, and long-term value.
Biggest Threats for This Home
- Hail

- Heat Wave

- Inland Flooding

- Tornado

How This Home’s Risks Compare
FEMA Declared Disasters in Wake County and North Carolina
Understanding the Costs
Financial advisors generally recommend spending no more than 30% of your gross household income on housing costs. In practice, many households stretch to 35% or beyond — especially in high-cost markets.
Estimated Costs Today
| Monthly | Annual | |
|---|---|---|
| Mortgage | $2,148 | $25,776 |
| Home Insurance * | $148 | $1,776 |
| Property Taxes | $317 | $3,804 |
| Electricity | $212 | $2,551 |
| Total | $2,825 | $33,900 |
Income You'd Need if You Spent...
North Carolina FAIR Plan Programs


How Costs Could Change Over Time
Climate risk is quickly impacting all of the major home ownership costs. Adjust the growth rates and percentage of income spent on housing below to see how your housing costs could change over the next 10 years — and what income you'd need to keep up.
Comparing Against the Market
Price Per Sq Ft
vs Other Active Listings
Avg $/sqft
vs Homes Sold Last Month
Median $/sqft
Current Market Trends
Median Price Per Square Foot
The median price per square foot of homes sold in this area each month. Compare this to this listing's price per square foot to gauge whether the home is priced in line with recent sales.
Historicals for This Listing
Zestimate History ($/sqft)
Price History
| Date | Event | Price |
|---|---|---|
| 2026-04-23 | Listed for sale | $424,950 |
| 2024-11-26 | Sold | $385,000 |
| 2024-06-25 | Listing removed | $399,990 |
| 2024-06-21 | Price change | $399,990 |
| 2024-05-20 | Listed for sale | $403,990 |
 View on Zillow