



1160 Waving Willow Dr, Dayton, OH, 45409
About This Home
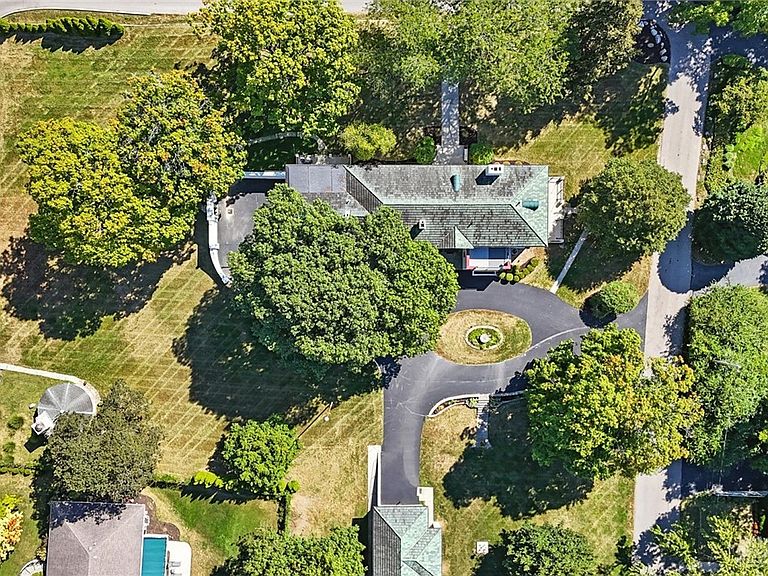
Outstanding Combination of Exceptional Renovations & Old-World Charm. Situated on 1.8 acres, with spectacular views of Dayton Country Club Golf Course, find Waving Willow. Built in 1923 and admired for generations, this special property has been renovated with attention to detail and convenient 21st century amenities. With more than 6000 sq ft, 7 bedrooms, 5 full and 1 half baths, this home is move-in ready. Interior updates and renovations include the new custom kitchen by Vicky Waker/Cabinet Creations with Wolf/Sub Zero, and new hardwood floors in the kitchen. See the new Butler’s Pantry with new hardwood floors, wet bar, cabinetry with built-ins, beverage cooler, ice maker, and new dumbwaiter. A new elevator runs from the garage to the kitchen and second floor. Each of the 5 full baths and 2 half baths have been renovated with custom Sherle Wagner sinks and fixtures and more. There are two renovated first floor guest rooms with adjacent, renovated full bath for offices or flex space. See multiple, new architectural grade custom windows that blend seamlessly with originals in various rooms. Find refurbished wrought iron accents throughout, including the main staircase. This home's interior was painted throughout, and all the hardwood floors, doors and woodwork have been refinished. The walk-out basement features the original mahogany log cabin room. Garage includes parking for 3/4 cars and the Casino building offers 3 additional indoor parking spaces. Updated mechanicals include new AC units in 2021/2025. Exterior updates include repoured Courtyard walls surrounding lower-level garage entry, new patios on northeast and south side house entrances, restored and refurbished walls and roof of the charming Adirondack house.
Getting Around
 Car-Dependent
 Very Limited Transit
 Somewhat Bikeable
Schools
Construction
Condition
- Year built: 1923
Materials
- Construction materials: Stucco
Type & Style
- Home type: SingleFamily
- Property subType: Single Family Residence
Interior
Appliances
- Appliances included: Dishwasher,Disposal,Microwave,Range,Refrigerator,Wine Cooler,Gas Water Heater
Basement
- Has basement: Yes
- Basement: Full,Finished
Bedroom
- Level: Main
- Dimensions: 9 x 14
Bedroom
- Level: Main
- Dimensions: 9 x 14
Bedroom
- Level: Second
- Dimensions: 13 x 22
Bedroom
- Level: Second
- Dimensions: 13 x 16
Bedroom
- Level: Second
- Dimensions: 13 x 16
Bedroom
- Level: Second
- Dimensions: 17 x 18
Bedrooms & Bathrooms
- Bedrooms: 7
- Bathrooms: 6
- Full bathrooms: 5
- 1/2 bathrooms: 1
- Main level bathrooms: 2
Bonus Room
- Level: Main
- Dimensions: 6 x 12
Breakfast Room Nook
- Level: Main
- Dimensions: 10 x 16
Dining Room
- Level: Main
- Dimensions: 15 x 20
Entry Foyer
- Level: Main
- Dimensions: 13 x 15
Family Room
- Level: Second
- Dimensions: 13 x 16
Family Room
- Level: Basement
- Dimensions: 11 x 16
Features
- Wet Bar,Ceiling Fan(s),Pantry,Remodeled,Bar
- Window features: Casement Window(s),Insulated Windows
- Fireplace features: Gas,Multiple
- Fireplace: Yes
Florida Room
- Level: Main
- Dimensions: 11 x 27
Florida Room
- Level: Main
- Dimensions: 9 x 24
Heating & Cooling
- Heating features: Hot Water,Natural Gas,Steam
- Cooling features: Central Air
Interior Area
- Total structure area: 6,289
- Total interior livable area: 6,289 sqft
Kitchen
- Level: Main
- Dimensions: 11 x 29
Laundry
- Level: Basement
- Dimensions: 10 x 26
Living Room
- Level: Main
- Dimensions: 16 x 26
Master Bedroom
- Level: Second
- Dimensions: 17 x 27
Office
- Level: Main
- Dimensions: 12 x 16
Other
- Level: Basement
- Dimensions: 11 x 27
Other
- Level: Basement
- Dimensions: 8 x 9
Recreation
- Level: Basement
- Dimensions: 17 x 20
Utility Room
- Level: Basement
- Dimensions: 10 x 27
Property
Details
- Parcel number: N64031110002
- Zoning: Residential
- Zoning description: Residential
Features
- Levels: Two
- Stories: 2
- Patio & porch: Patio,Porch
- Exterior features: Porch,Patio,Storage
Lot
- Lot size: 1.80 Acres
- Lot size dimensions: 278 x 326
Parking
- Total spaces: 4
- Parking features: Attached,Four or more Spaces,Garage,Garage Door Opener,Heated Garage,Tandem
- Has garage: Yes
- Attached garage spaces: 4
- Covered spaces: 4
Climate Risk is Financial Risk
Every home has a financial story beyond the listing price. Below, you’ll see the climate risks that could affect this property — and in Bills & Affordability, how those risks may influence repairs, insurance, utilities, and long-term value.
Biggest Threats for This Home
- Cold Wave

- Strong Wind

- Winter Weather

How This Home’s Risks Compare
FEMA Declared Disasters Across Ohio Counties
Understanding the Costs
Financial advisors generally recommend spending no more than 30% of your gross household income on housing costs. In practice, many households stretch to 35% or beyond — especially in high-cost markets.
Estimated Costs Today
| Monthly | Annual | |
|---|---|---|
| Mortgage | $11,124 | $133,488 |
| Home Insurance * | $1,392 | $16,704 |
| Property Taxes | $3,171 | $38,052 |
| Electricity | $674 | $8,093 |
| Total | $16,361 | $196,332 |
Income You'd Need if You Spent...
Ohio FAIR Plan Programs


How Costs Could Change Over Time
Climate risk is quickly impacting all of the major home ownership costs. Adjust the growth rates and percentage of income spent on housing below to see how your housing costs could change over the next 10 years — and what income you'd need to keep up.
Comparing Against the Market
Price Per Sq Ft
vs Other Active Listings
Avg $/sqft
vs Homes Sold Last Month
Median $/sqft
Current Market Trends
Median Price Per Square Foot
The median price per square foot of homes sold in this area each month. Compare this to this listing's price per square foot to gauge whether the home is priced in line with recent sales.
Historicals for This Listing
Zestimate History ($/sqft)
Price History
| Date | Event | Price |
|---|---|---|
| 2025-10-01 | Listed for sale | $2,200,000 |
| 2021-01-19 | Sold | $690,000 |
| 2019-11-18 | Listing removed | $799,000 |
| 2019-10-29 | Listed for sale | $799,000 |
| 2019-10-07 | Pending sale | $799,000 |
| 2018-11-08 | Listed for sale | $799,000 |
| 2005-08-08 | Sold | $685,000 |
 View on Zillow