


2985 WATER CLOVER COURT, Apopka, FL, 32712
About This Home
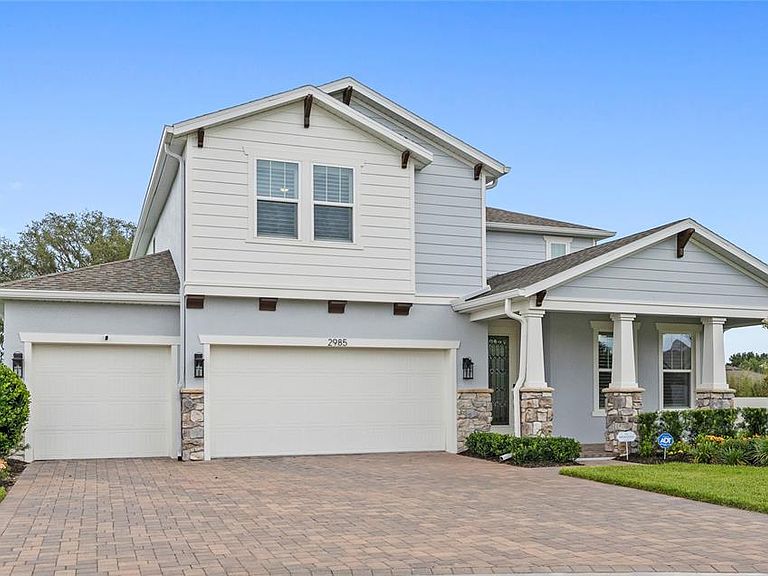
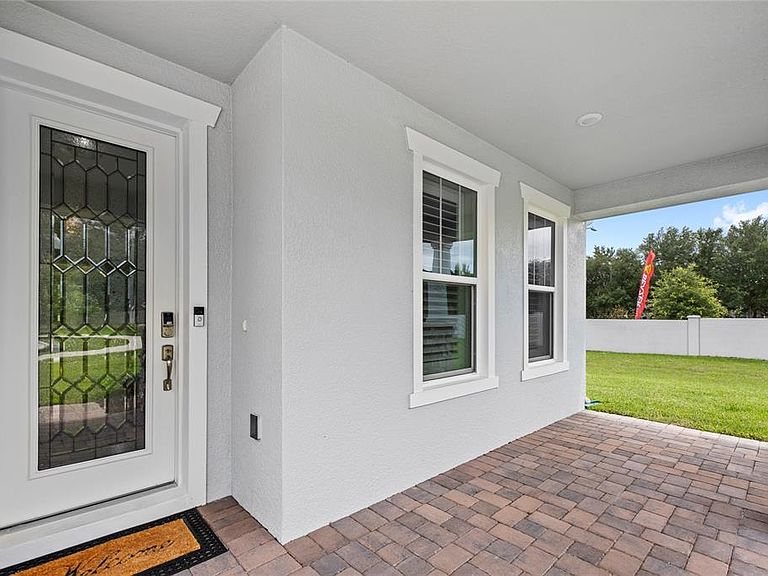
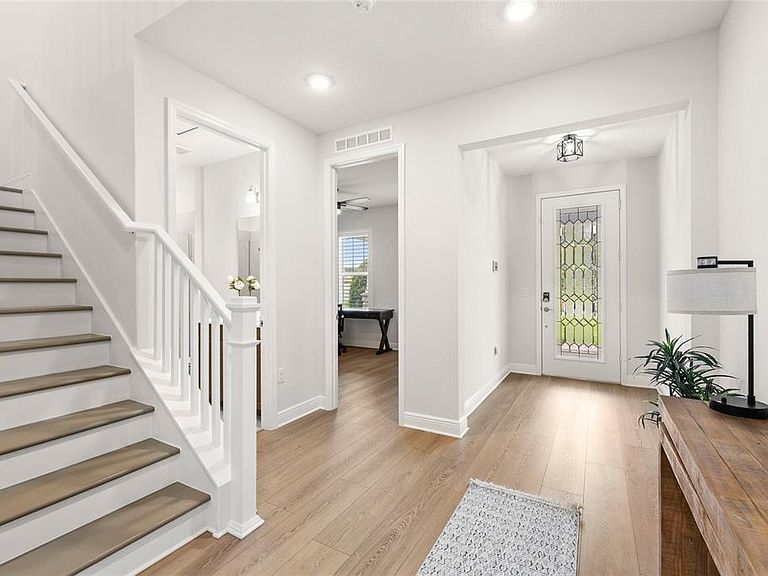
NEVER LIVED IN and perfectly situated on a quiet cul-de-sac, this exceptional residence offers a rare opportunity to own a truly turnkey home. Featuring A-RATED K-8 KELLY PARK SCHOOL, MASSIVE UPGRADES, a super chef’s kitchen with built-in ovens, quartz countertops, luxury vinyl flooring throughout with NO CARPET, plantation shutters, a covered front porch, an extended covered back porch, a beautiful stone front elevation, and a HERS CERTIFIED ENERGY-EFFICIENT HOME, this property showcases premium builder and custom enhancements not available through any builder in the area. Designed with luxury finishes throughout, this brand-new home offers exceptional craftsmanship and a modern, low-maintenance lifestyle. Ideally located just minutes from Kelly Park, residents can enjoy one of Central Florida’s most beloved natural attractions, known for its crystal-clear spring waters, kayaking, tubing, hiking trails, and endless outdoor recreation. The home also offers convenient access to major highways, shopping, dining, and everything that makes Northwest Orange County such a desirable place to live. Opportunities like this are exceptionally rare. With immediate availability, premium builder and custom upgrades, and brand-new furnishings available, this home offers a level of exclusivity that simply cannot be replicated. Schedule your private or virtual tour today and experience one of Apopka’s most impressive new homes before it’s gone.
Getting Around
 Car-Dependent
 No Nearby Transit
 Somewhat Bikeable
Schools
Construction
Condition
- Property condition: Completed
- New construction: Yes
- Year built: 2024
Materials
- Foundation: Slab
- Roof: Shingle
- Construction materials: Block,Stone,Stucco,Vinyl Siding
Type & Style
- Home type: SingleFamily
- Property subType: Single Family Residence
Interior
Appliances
- Appliances included: Oven,Cooktop,Dishwasher,Microwave,Range Hood,Refrigerator
- Laundry features: Laundry Room,Upper Level
Bedrooms & Bathrooms
- Bedrooms: 4
- Bathrooms: 3
- Full bathrooms: 3
Features
- Ceiling Fan(s),Eating Space In Kitchen,Kitchen/Family Room Combo,PrimaryBedroom Upstairs,Walk-In Closet(s)
- Door features: Sliding Doors
- Flooring: Luxury Vinyl
- Fireplace features: Electric,Living Room
- Fireplace: Yes
Heating & Cooling
- Heating features: Central
- Cooling features: Central Air
Interior Area
- Total structure area: 4,450
- Total interior livable area: 3,245 sqft
Kitchen
- Features: Breakfast Bar,Kitchen Island,Pantry
- Level: First
Living Room
- Features: Ceiling Fan(s)
- Level: First
Primary Bathroom
- Features: Dual Sinks,Tub with Separate Shower Stall,Water Closet/Priv Toilet
- Level: Second
Primary Bedroom
- Features: Ceiling Fan(s),En Suite Bathroom,Walk-In Closet(s)
- Level: Second
Property
Details
- Parcel number: 182028001500720
- Zoning: RSF-1B
- Special condition: None
Features
- Levels: Two
- Stories: 2
- Patio & porch: Covered,Rear Porch
- Exterior features: Lighting,Rain Gutters,Sidewalk
Lot
- Lot size: 0.26 Acres
- Features: Corner Lot,Cul-De-Sac,Oversized Lot,Sidewalk
Parking
- Total spaces: 3
- Parking features: Garage - Attached
- Has garage: Yes
- Attached garage spaces: 3
- Covered spaces: 3