


20032 V St, Omaha, NE, 68135
About This Home
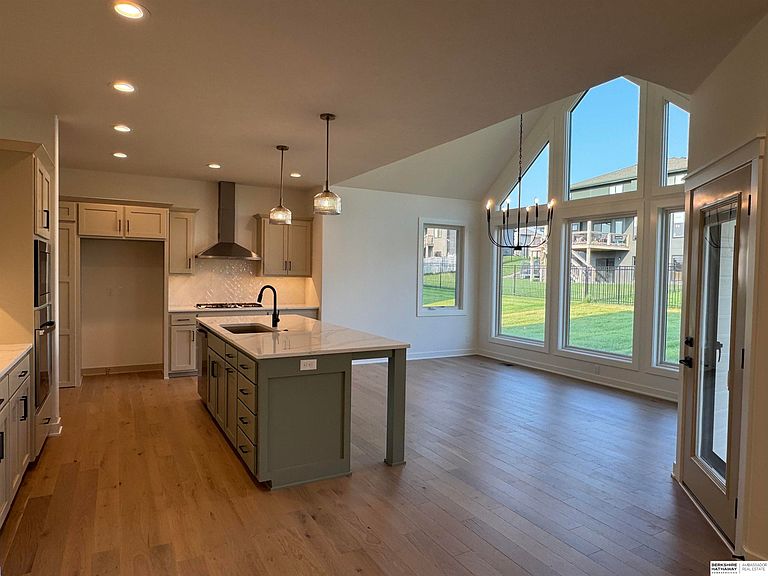
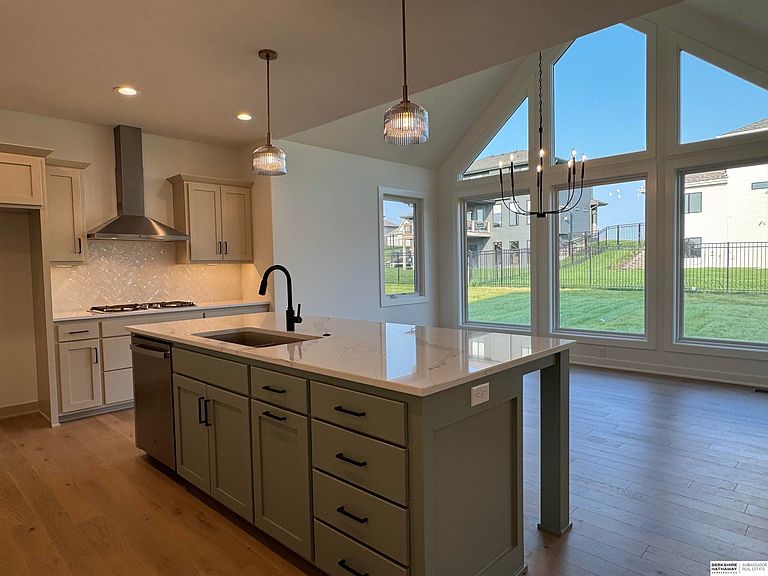
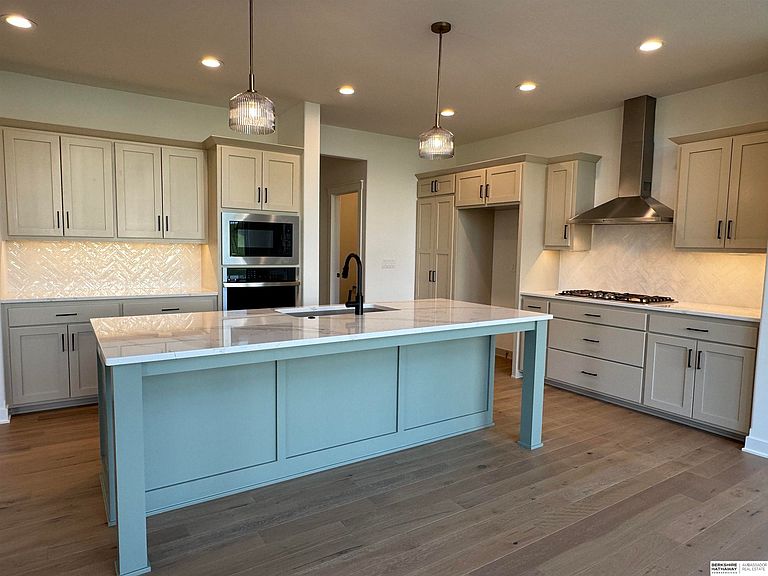
Barr Homes' Callaway plan with new Artisan elevation on the most popular floorplan. 2-story, 4-bed, 3-bath. 4-car garage with a with the tandem space perfect for a shop or extra storage. Large kitchen with huge center island, Locally made custom cabinets, quartz countertops, vented hood with gas cooktop and hidden walk-in pantry. Gorgeous daylight dinette area off the kitchen. Great room with fireplace & large daylight windows. Mudroom/drop zone area off garage with powder bath. Laundry upstairs. J&J bath upstairs. Large Primary suite with double recessed ceiling. Primary bath with large walk-in closet, tiled walk-in shower, upgraded tiled whirlpool, & double sink vanity. Covered patio off kitchen in back. Buyer to verify current schools and HOA fees. Agent has Equity.
Getting Around
 Car-Dependent
 No Nearby Transit
 Somewhat Bikeable
Schools
Construction
Condition
- Property condition: Under Construction
- New construction: Yes
- Year built: 2026
Materials
- Foundation: Concrete Perimeter
- Roof: Composition
- Construction materials: Stone,Masonite
Other
- Builder name: Barr Homes
Type & Style
- Home type: SingleFamily
- Property subType: Single Family Residence
Interior
Appliances
- Appliances included: Humidifier,Oven,Dishwasher,Disposal,Microwave,Cooktop
Basement
- Area: 1159
Basement
- Has basement: Yes
- Basement: Unfinished
Bedroom2
- Level: Second
Bedroom3
- Level: Second
Bedroom4
- Level: Second
Bedrooms & Bathrooms
- Bedrooms: 4
- Bathrooms: 3
- Full bathrooms: 2
- 1/2 bathrooms: 1
- Partial bathrooms: 1
- Main level bathrooms: 1
Features
- High Ceilings,Two Story Entry,Jack and Jill Bath,Pantry
- Flooring: Carpet,Ceramic Tile
- Number of fireplaces: 1
- Fireplace features: Electric
- Fireplace: Yes
- Finished area below ground: 0
- Finished area above ground: 2,552
Heating & Cooling
- Heating features: Natural Gas,Forced Air
- Cooling features: Central Air
Interior Area
- Total structure area: 2,552
- Total interior livable area: 2,552 sqft
Master Bathroom
- Features: Full, Whirlpool, Double Sinks
Master Bedroom
- Level: Second
Property
Details
- Parcel number: 2241152556
- Other equipment: Sump Pump
Features
- Levels: Two
- Patio & porch: Porch,Patio,Covered Patio
- Exterior features: Sprinkler System,Drain Tile
- Spa features: Whirlpool
- Fencing: None
Lot
- Lot size: 9,844 sqft
- Features: Up to 1/4 Acre.,Subdivided
- Lot size dimensions: 130 x 76
Parking
- Total spaces: 4
- Parking features: Garage - Attached
- Has garage: Yes
- Attached garage spaces: 4
- Covered spaces: 4