



18342 S 132nd East Ave, Bixby, OK, 74008
About This Home
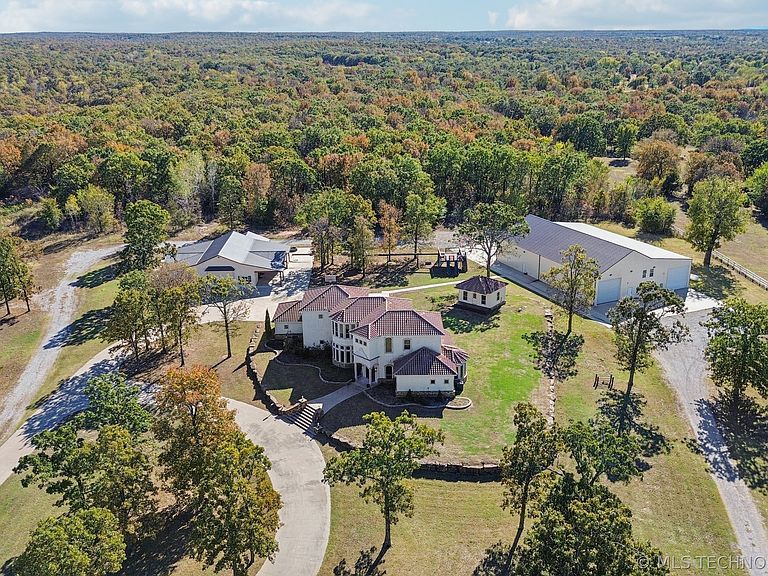
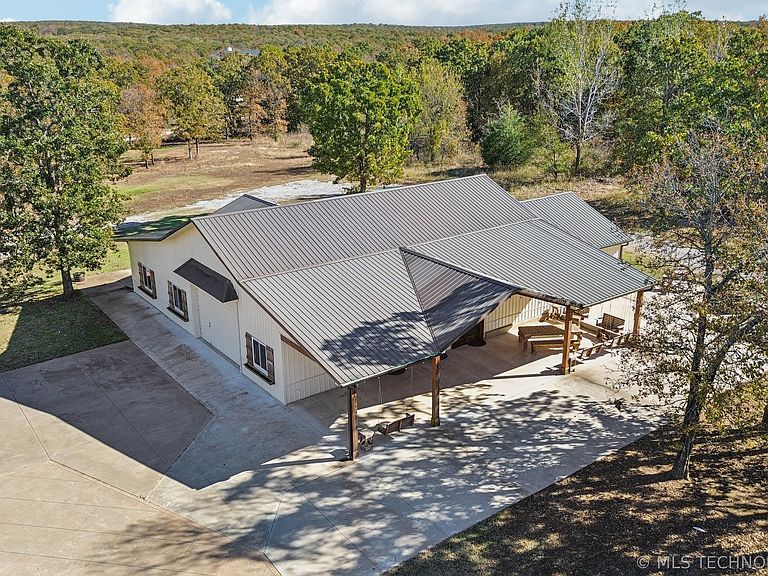
Where Luxury meets Lifestyle: Exceptional 10 Acre Estate w/Limitless Potential 4 buildings w/total of 8+ bedrooms. Welcome to an extraordinary estate offering refined living & unparalleled versatility across 10 manicured acres. Perfectly suited for a private retreat, multi-generational living, event hosting, this remarkable property features four distinct buildings, each thoughtfully designed with style and purpose. #1 MAIN HOUSE has been elegantly remodeled, offers 5 bedrooms, 5 full baths, w/ 1 1/2 bath, including a gourmet kitchen w/new counters, high-end appliances, w/oversized pantry. Each bedroom includes private en-suite bath, w/refinished hardwood floors, updated designer lighting, 4-car garage w/epoxy floors combine luxury & functionality. The expansive back porch provides an ideal space for dining, lounging, w/future pool addition. #2 Barndominium, designed for family gatherings, featuring 2 luxury suites, open kitchen, performance stage, & reinforced safe room, complemented w/epoxy floors & covered porch w/sweeping views. #3 SHOP/RACE CAR GARAGE/ built just 2 yrs ago, approximatley, fully climate-controlled w/foam insulation, security & sound systems, epoxy flooring, parts room, & second bay for RVs or trailers, plus 1-bedroom apartment. #4 HOUSE/ SHED is a charming, climate-controlled cottage perfect for workouts, hobbies, or quiet retreats. Outdoors, a stocked pond, playground, swings, & lush, park-like grounds provide a serene backdrop for recreation & relaxation. Blending timeless craftsmanship w/modern amenities, this estate presents a rare opportunity to live, work, & entertain in one extraordinary setting. Seller willing to consider a lease-option purchase.
Getting Around
 Car-Dependent
 Very Limited Transit
 Somewhat Bikeable
Schools
Construction
Condition
- Year built: 2009
Materials
- Foundation: Slab
- Roof: Tile
- Construction materials: Stucco,Wood Frame
Type & Style
- Home type: SingleFamily
- Architectural style: Spanish/Mediterranean
- Property subType: Single Family Residence
Interior
Appliances
- Appliances included: Built-In Range,Convection Oven,Double Oven,Dishwasher,Disposal,Gas Water Heater,Oven,Range
- Laundry features: Washer Hookup
Basement
- Basement: None
Bathroom
- Level: First
Bedroom
- Level: First
Bedroom
- Level: Second
Bedroom
- Level: Second
Bedrooms & Bathrooms
- Bedrooms: 5
- Bathrooms: 6
- Full bathrooms: 5
- 1/2 bathrooms: 1
Den
- Level: Second
Dining Room
- Level: First
Features
- Granite Counters,High Ceilings,Cable TV,Ceiling Fan(s),Gas Range Connection,Gas Oven Connection,Programmable Thermostat
- Door features: Insulated Doors
- Window features: Vinyl,Insulated Windows
- Flooring: Carpet,Tile,Wood
- Number of fireplaces: 1
- Fireplace features: Gas Log,Gas Starter,Outside
- Fireplace: Yes
Heating & Cooling
- Heating features: Central,Propane,Multiple Heating Units
- Cooling features: Central Air,3+ Units
Interior Area
- Total structure area: 5,698
- Total interior livable area: 5,698 sqft
Kitchen
- Level: First
Living Room
- Level: First
Primary Bathroom
- Level: First
Primary Bedroom
- Level: First
Utility Room
- Level: First
Property
Details
- Parcel number: 96404640440810
Features
- Levels: Two
- Stories: 2
- Pool features: None
- Patio & porch: Covered,Patio,Porch
- Exterior features: Concrete Driveway,Fire Pit,Landscaping,Lighting,Rain Gutters,Satellite Dish
- Fencing: Partial
- Living area range: 5500-5750 SqFt
Lot
- Lot size: 10 Acres
- Features: Cul-De-Sac,Farm,Mature Trees,Pond on Lot,Ranch,Wooded
Parking
- Total spaces: 4
- Parking features: Attached,Boat,Garage,Garage Faces Rear,RV Access/Parking,Workshop in Garage
- Has garage: Yes
- Attached garage spaces: 4
- Covered spaces: 4