


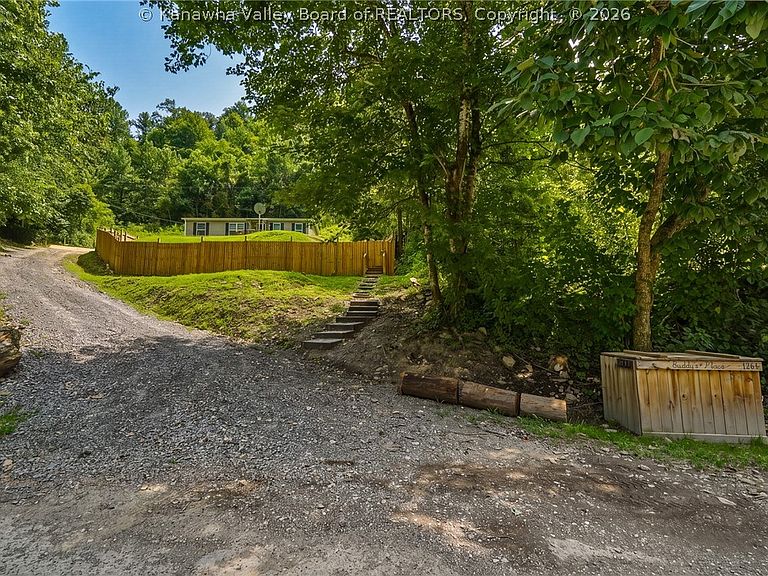
1261 Hartland Rd, Clay, WV, 25043
About This Home
Discover the ideal blend of comfort, space, & natural beauty with this beautifully situated home on 2.05 private acres. Perched to capture scenic water views, this property is exceptional find for anyone craving tranquility, outdoor recreation, or a relaxed rural lifestyle overlooking the serene Elk River. Step out onto the open-air deck facing the beautiful Elk River - ideal for grilling, sunbathing, & soaking in the water views. Includes a privacy fenced backyard, plenty of room for gardening, pets, or outdoor recreation. Enjoy a peaceful country setting off on Hartland Rd, just a short drive from local schools & amenities. Whether you're looking for a low maintenance full-time residence or a peaceful weekend getaway near the water, this home is move-in ready. This property is a paradise for hikers, bikers, boaters, kayaking fishing & so much more. Come experience what this property has to offer!
Getting Around
 Car-Dependent
 Very Limited Transit
 Not Bike Friendly
Schools
Construction
Condition
- Year built: 2019
Materials
- Roof: Composition,Shingle
- Construction materials: Vinyl Siding
Type & Style
- Home type: SingleFamily
- Architectural style: One Story
- Property subType: Single Family Residence
Interior
Appliances
- Appliances included: Dishwasher,Electric Range,Microwave,Refrigerator
Basement
- Basement: None
Bedroom2
- Level: Main
- Dimensions: 12.6x10.8
Bedroom3
- Level: Main
- Dimensions: 12.6x10.8
Bedrooms & Bathrooms
- Bedrooms: 3
- Bathrooms: 2
- Full bathrooms: 2
Dining Room
- Level: Main
- Dimensions: 0x0
Features
- Eat-in Kitchen
- Window features: Insulated Windows
- Flooring: Carpet,Vinyl
Heating & Cooling
- Heating features: Electric,Forced Air
- Cooling features: Central Air,Window Unit(s)
Interior Area
- Total interior livable area: 1,118 sqft
Kitchen
- Level: Main
- Dimensions: 13.8x12.6
Living Room
- Level: Main
- Dimensions: 17.9x13.4
Primary Bedroom
- Level: Main
- Dimensions: 14.6x12.8
Utility Room
- Level: Main
- Dimensions: 6.10x5.1
Property
Details
- Parcel number: 030003002300000000
Features
- Stories: 1
- Patio & porch: Porch
- Exterior features: Fence,Porch,Storage
- Fencing: Privacy,Yard Fenced
- Has view: Yes
- View description: River
- Has water view: Yes
- Water view: River
- On waterfront: Yes
- Waterfront features: River Access
Lot
- Lot size: 2.05 Acres
- Features: Wooded
- Lot size dimensions: 0 x 0 x 0 x 0