


1811 SE Shadowbrook Ln, Cullman, AL, 35055
3beds
2baths
1,846sqft
$305,000
$165price/sqft
$2,072/moest. monthly cost
$82,880/yrincome needed
About This Home
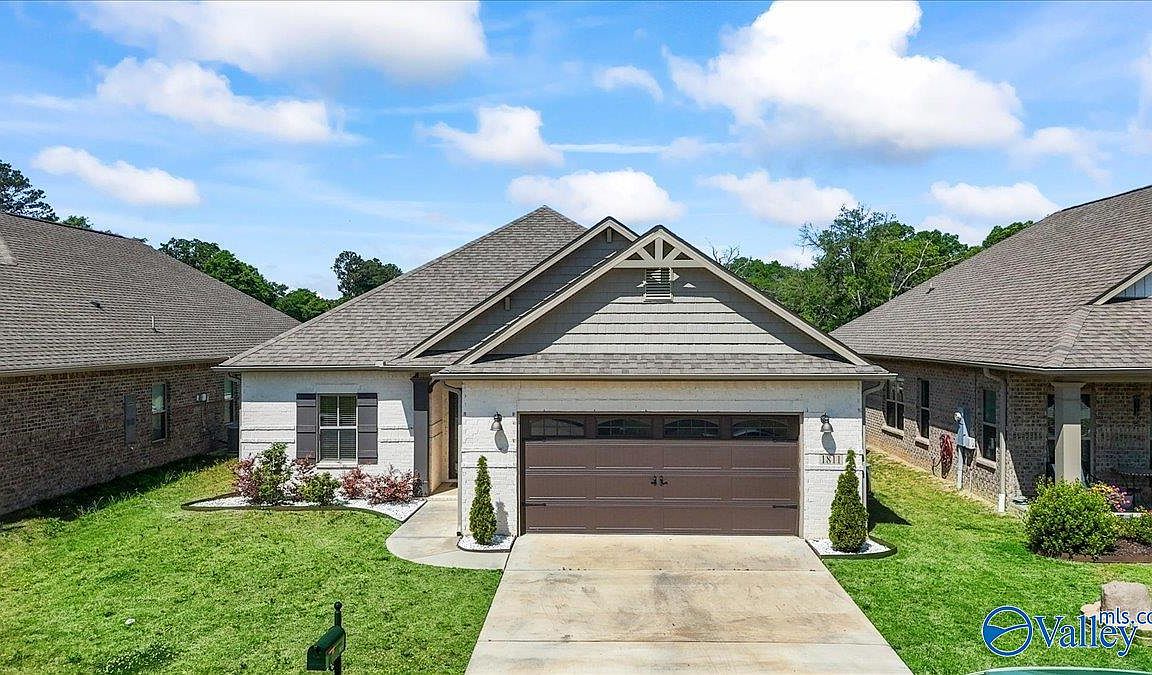
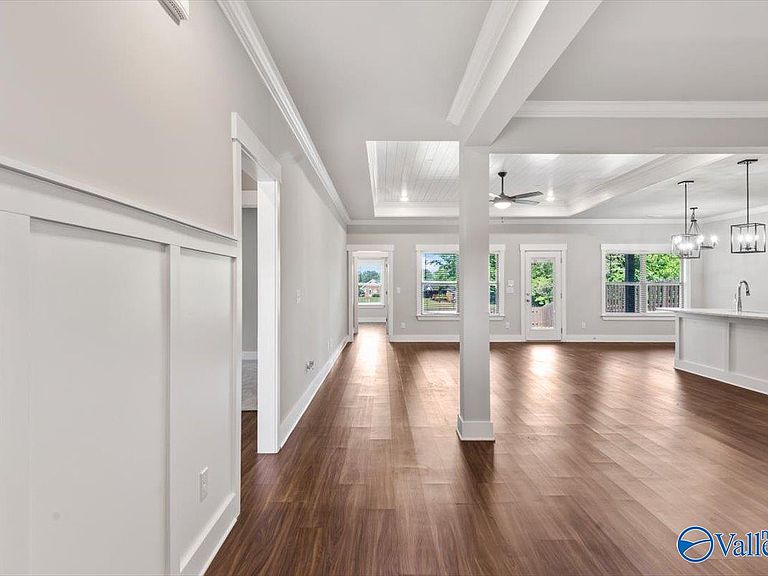
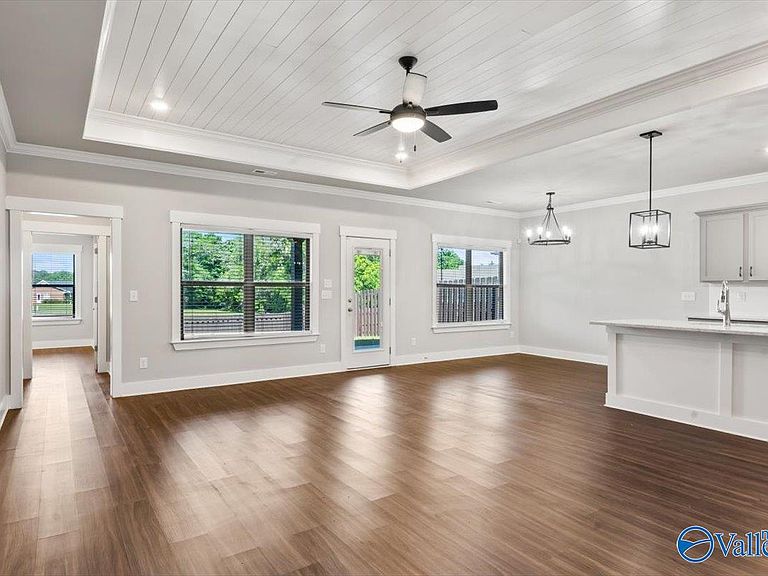
This full brick cottage-style home has an open floor plan and high-end finishes. It has a tankless gas water heater, fenced-in backyard, granite countertops in the kitchen and baths, and tile floors in the bathrooms, laundry room, and primary bath. The large primary bathroom features a relaxing soaking tub and walk-in tile shower, creating the perfect retreat at the end of the day. Inside you’ll find wainscoting in the foyer, tray ceilings with shiplap accents in the living room and primary bedroom, crown molding in the living, dining, foyer, and primary suite, plus ceiling fans in the living room and primary bedroom. The kitchen features a gas stove/oven, perfect for those who love to cook!
Getting Around
0
 Car-Dependent
0
 Very Limited Transit
21
 Somewhat Bikeable
Schools
10/10
10/10
10/10
Construction
Condition
- Year built: 2021
Materials
- Foundation: Slab
Type & Style
- Home type: SingleFamily
- Architectural style: Ranch
- Property subType: Single Family Residence
Interior
Appliances
- Appliances included: Dishwasher,Microwave,Refrigerator,Disposal,Gas Water Heater
Bedroom
- Features: Carpet,Window Cov
- Level: First
- Area: 132
Bedroom2
- Features: Carpet,Window Cov
- Level: First
- Area: 132
Bedrooms & Bathrooms
- Bedrooms: 3
- Bathrooms: 2
- Full bathrooms: 2
Dining Room
- Features: Crown Molding,Window Cov,LVP Flooring
- Level: First
- Area: 110
Features
- Open Floorplan
- Fireplace features: None
Heating & Cooling
- Heating features: Central 1
- Cooling features: Central 1
Interior Area
- Total interior livable area: 1,846 sqft
Kitchen
- Features: Crown Molding,Kitchen Island,Recessed Lighting,LVP
- Level: First
- Area: 160
Laundry Room
- Features: LVP
- Level: First
- Area: 60
Living Room
- Features: Ceiling Fan(s),Crown Molding,Granite Counters,Recessed Lighting,LVP
- Level: First
- Area: 512
Master Bedroom
- Features: Carpet,Window Cov
- Level: First
- Area: 208
Property
Details
- Parcel number: 1706230001005.029
Features
- Levels: One
- Stories: 1
- Patio & porch: Covered Porch,Front Porch,Patio
Lot
- Lot size: 4,356 sqft
- Lot size dimensions: 51 x 125.66 x 51.02 x 126.98
Parking
- Parking features: Garage-Two Car,Garage Faces Front,Driveway-Concrete