
3922 NE Shenandoah Dr, Lawton, OK, 73507
About This Home
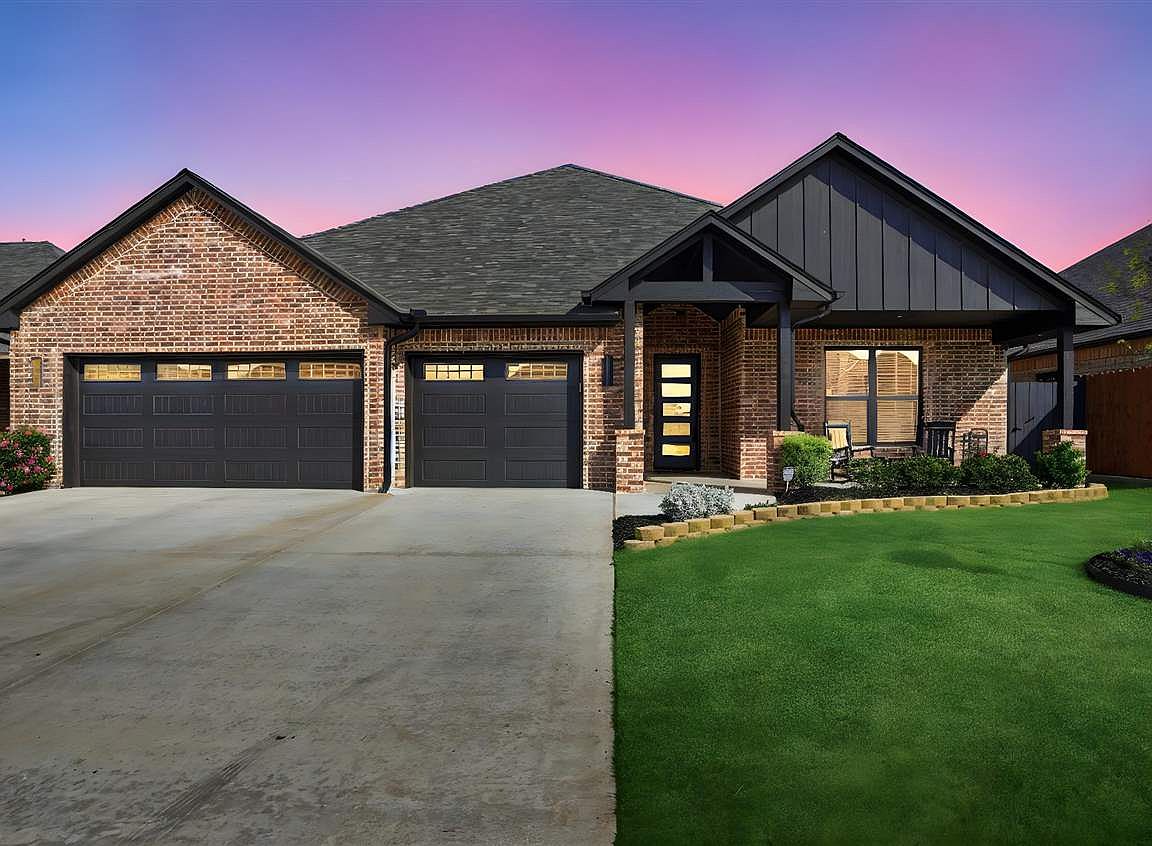
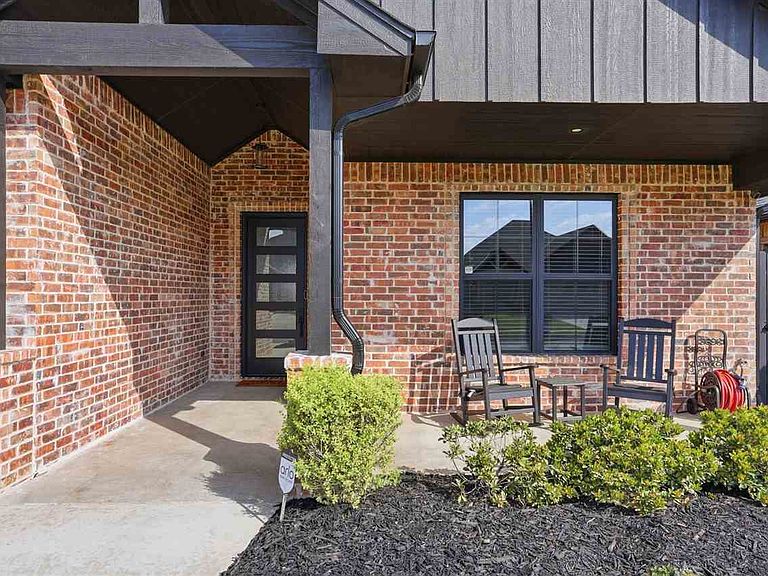
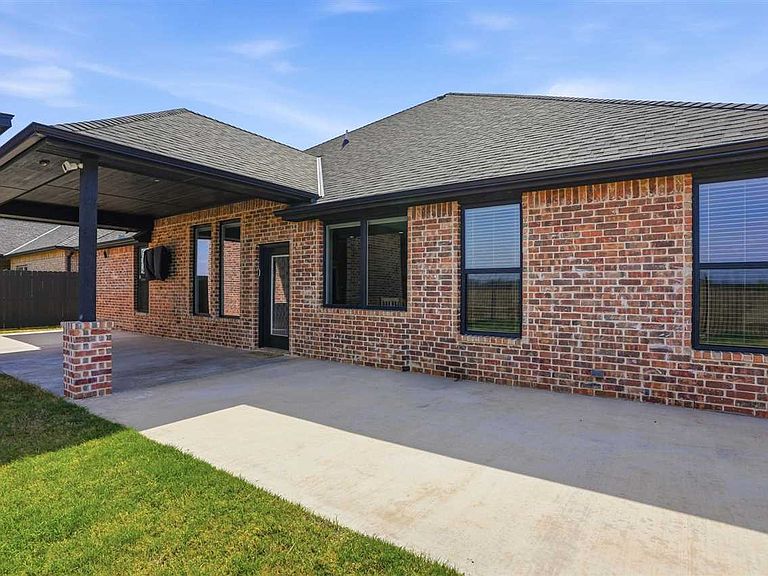
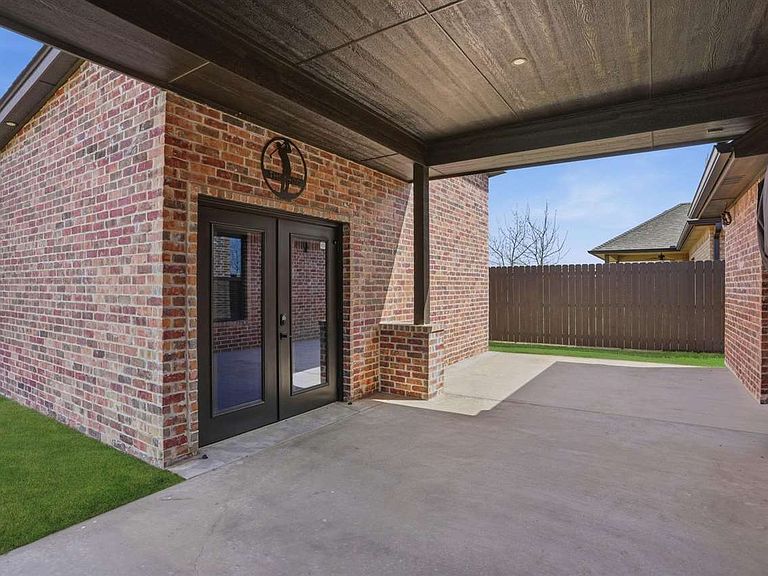
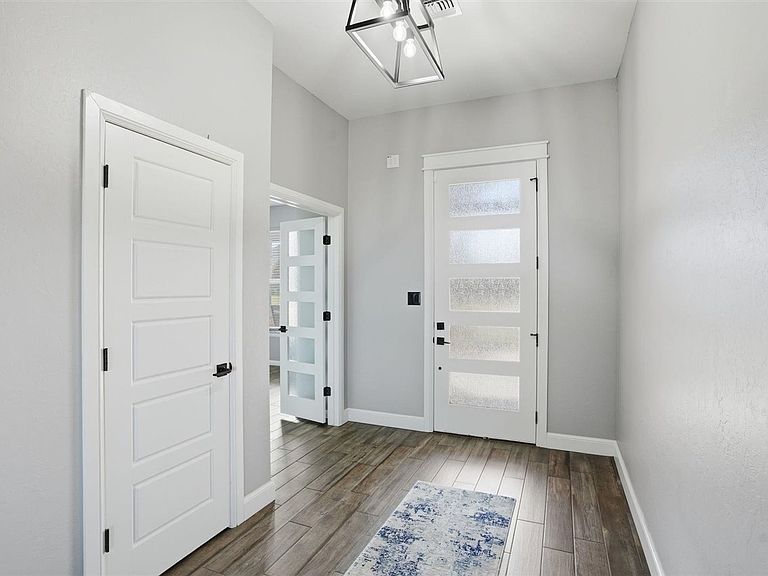
Welcome to this beautifully maintained home in Lawton’s desirable East Lake community, where thoughtful design meets everyday comfort. Built in 2024, this 2,266 sq. ft. home offers 4 bedrooms and 2 bathrooms, with one bedroom perfectly suited for a home office—delivering the space, style, and functionality today’s buyers are seeking. From the moment you arrive, you’ll appreciate the home’s crisp curb appeal, manicured landscaping, and charming covered front porch. Additional highlights include a 3-car extra-deep garage with epoxy flooring and clear coat, energy-efficient windows, a full-yard sprinkler system, and a tankless water heater. Step inside to a bright, open living area centered around a cozy fireplace—ideal for relaxing evenings or entertaining family and friends. The kitchen truly shines, featuring a large center island, walk-in pantry, double ovens, a gas 5-burner cooktop with pot filler, and abundant white cabinetry. The dining area flows seamlessly into the living room, creating a welcoming space for everyday living and gatherings. This home also features electric blackout blinds on the living/dining room north windows. The primary suite offers a private retreat with dual vanities, a soaking tub, a spacious walk-in shower with built-in seating, and a walk-in closet with direct access to the laundry room for added convenience. Secondary bedrooms are generously sized and share a well-appointed, centrally located bathroom. Looking for extra flexibility? The standalone, climate-controlled flex room is perfect for a home office, gym, hobby space, or man/woman cave—tailored to fit your lifestyle. Out back, enjoy an extended covered patio and a peaceful backyard, ideal for morning coffee, outdoor play, or summer grilling. The patio is also pre-wired for a hot tub. With a neutral color palette, smart layout, and quality finishes throughout, this home is truly move-in ready. Located just minutes from top-rated MacArthur schools, parks, shopping, and dining, East Lake offers the charm of a friendly neighborhood with convenient access to everything Lawton has to offer. Your next chapter starts here—welcome home to East Lake. Please call Kim Thomas today for your tour of this amazing home - 580-353-5252.
Getting Around
 Car-Dependent
 Very Limited Transit
 Somewhat Bikeable
Schools
Construction
Condition
- Property condition: Original
- Year built: 2024
Materials
- Foundation: Slab
- Roof: Composition
- Construction materials: Brick Veneer
Type & Style
- Home type: SingleFamily
- Property subType: Single Family Residence
Interior
Appliances
- Appliances included: Gas,Range/Oven,Cooktop,Double Oven,Vent Hood,Microwave,Dishwasher,Disposal,Gas Water Heater,Tankless Water Heater
- Laundry features: Washer Hookup,Dryer Hookup,Utility Room
Bedrooms & Bathrooms
- Bedrooms: 4
- Bathrooms: 2
- Full bathrooms: 2
Features
- Kitchen Island,Walk-In Closet(s),Pantry,8-Ft.+ Ceiling,Granite Counters,One Living Area
- Window features: Double Pane Windows,Window Coverings
- Flooring: Ceramic Tile,Carpet
- Fireplace features: Gas,Ventless,Insert
- Fireplace: Yes
- Attic: Floored
Heating & Cooling
- Heating features: Fireplace(s),Central,Natural Gas
- Cooling features: Central-Electric,Ceiling Fan(s)
Interior Area
- Total structure area: 2,300
- Total interior livable area: 2,300 sqft
Kitchen
- Features: Kitchen/Dining,Breakfast Bar
Property
Details
- Parcel number: 02N11W224141500310008
- Exclusions: Security System,golf simulation system,refrigerator,home gym,cont'd in realtor comments
Features
- Levels: One
- Patio & porch: Covered Porch,Open Patio,Covered Patio
- Has spa: Yes
- Spa features: Whirlpool
- Fencing: Wrought Iron,None,Wood
Lot
- Lot size: 7,500 sqft
- Features: Full Lawn Sprinkler
Parking
- Total spaces: 3
- Parking features: Auto Garage Door Opener,Garage Door Opener,3 Car Driveway
- Has garage: Yes
- Attached garage spaces: 3
- Covered spaces: 3
- Has uncovered spaces: Yes
Climate Risk is Financial Risk
Every home has a financial story beyond the listing price. Below, you’ll see the climate risks that could affect this property — and in Bills & Affordability, how those risks may influence repairs, insurance, utilities, and long-term value.
Biggest Threats for This Home
- Tornado

- Cold Wave

- Hail

- Ice Storm

- Strong Wind

- Winter Weather

- Heat Wave

- Inland Flooding

- Lightning

- Wildfire

How This Home’s Risks Compare
FEMA Declared Disasters in Comanche County and Oklahoma
Understanding the Costs
Financial advisors generally recommend spending no more than 30% of your gross household income on housing costs. In practice, many households stretch to 35% or beyond — especially in high-cost markets.
Estimated Costs Today
| Monthly | Annual | |
|---|---|---|
| Mortgage | $2,161 | $25,932 |
| Home Insurance | $801 | $9,612 |
| Property Taxes | $242 | $2,904 |
| Electricity | $171 | $2,053 |
| Total | $3,375 | $40,500 |
Income You'd Need if You Spent...
How Costs Could Change Over Time
Climate risk is quickly impacting all of the major home ownership costs. Adjust the growth rates and percentage of income spent on housing below to see how your housing costs could change over the next 10 years — and what income you'd need to keep up.
Comparing Against the Market
Price Per Sq Ft
vs Other Active Listings
Avg $/sqft
vs Homes Sold Last Month
Median $/sqft
Current Market Trends
Median Price Per Square Foot
The median price per square foot of homes sold in this area each month. Compare this to this listing's price per square foot to gauge whether the home is priced in line with recent sales.
Historicals for This Listing
Zestimate History ($/sqft)
No zestimate history available
Price History
| Date | Event | Price |
|---|---|---|
| 2026-04-28 | Price change | $427,500 |
| 2026-04-01 | Listed for sale | $437,500 |
| 2024-08-29 | Sold | $394,900 |
| 2024-05-23 | Contingent | $394,900 |
| 2024-05-21 | Listed for sale | $394,900 |
For Sale by Agent
 View on Zillow