


745 E Wilson St, Carlton, OR, 97111
5beds
3baths
2,269sqft
$579,900
$256price/sqft
$3,601/moest. monthly cost
$144,040/yrincome needed
About This Home
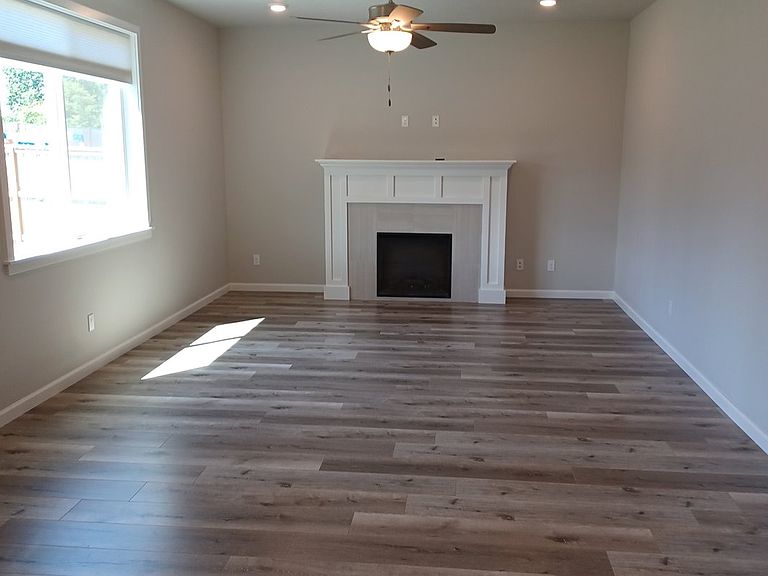
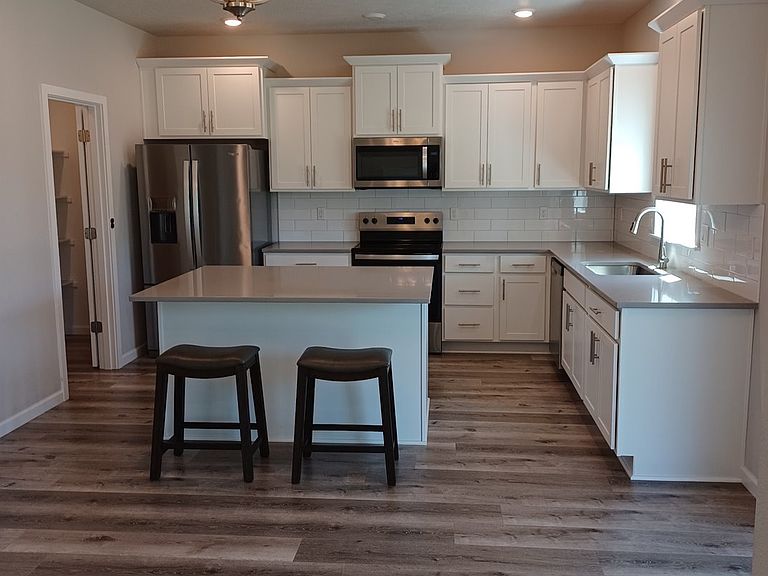
NEW PRICE IMPROVEMENT ** Move in ready Beautiful Carleton Home In a quiet family friendly neighborhood Premium lot with a 4 zone sprinkler system and an established lawn Grade school is 4 blocks away with walking paths all around This is a must see home Features 2269 SqFt 5 Bedrooms (ft main floor ceilings with Great Rm & electric Fireplace. Gourmet kitchen with quartz countertops, SS appliances & full tiled backsplash. Primary suite with a oversized walk-in closet, full bath with tiled shower all on a premium lot!! Home is move-in ready. Call anytime for a private showing
Getting Around
2
 Car-Dependent
0
 Very Limited Transit
28
 Somewhat Bikeable
Schools
7/10
4/10
4/10
Construction
Condition
- Property condition: Resale
- Year built: 2024
Materials
- Foundation: Concrete Perimeter
- Roof: Composition
- Construction materials: Cement Siding,Lap Siding,Stone
Type & Style
- Home type: SingleFamily
- Architectural style: Craftsman
- Property subType: Residential,Single Family Residence
Interior
Appliances
- Appliances included: Dishwasher,Disposal,Free-Standing Range,Microwave,Stainless Steel Appliance(s),Electric Water Heater
- Laundry features: Laundry Room
Basement
- Basement: Crawl Space
Bedroom2
- Level: Upper
Bedroom3
- Level: Upper
Bedroom5
- Level: Main
Bedrooms & Bathrooms
- Bedrooms: 5
- Bathrooms: 3
- Full bathrooms: 2
- Partial bathrooms: 1
- Main level bathrooms: 1
Dining Room
- Level: Main
Features
- Ceiling Fan(s),High Ceilings,Quartz,Kitchen Island,Pantry,Tile
- Window features: Double Pane Windows
- Flooring: Laminate,Luxury Vinyl Tile,Wall to Wall Carpet
- Number of fireplaces: 1
- Fireplace features: Electric
- Fireplace: Yes
Heating & Cooling
- Heating features: Forced Air
- Cooling features: Heat Pump
Interior Area
- Total structure area: 2,269
- Total interior livable area: 2,269 sqft
Kitchen
- Level: Main
Master Bedroom
- Level: Upper
Property
Details
- Parcel number: 715168
Features
- Levels: Two
- Stories: 2
- Patio & porch: Covered Patio
- Has view: Yes
- View description: Park/Greenbelt
Lot
- Lot size: 6,098 sqft
- Features: Level,SqFt 5000 to 6999
Parking
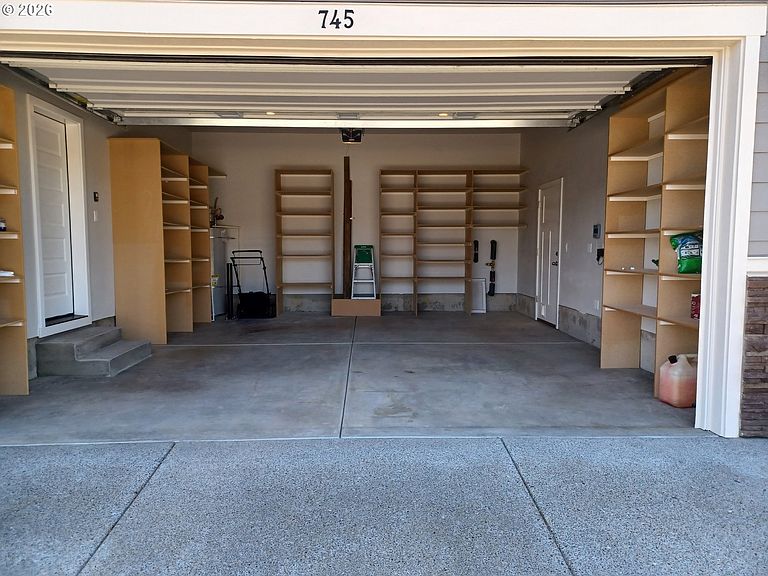
- Total spaces: 2
- Parking features: Driveway,On Street,Garage Door Opener,Attached
- Has garage: Yes
- Attached garage spaces: 2
- Covered spaces: 2
- Has uncovered spaces: Yes