



8800 Sugarcreek Point, Dayton, OH, 45458
About This Home
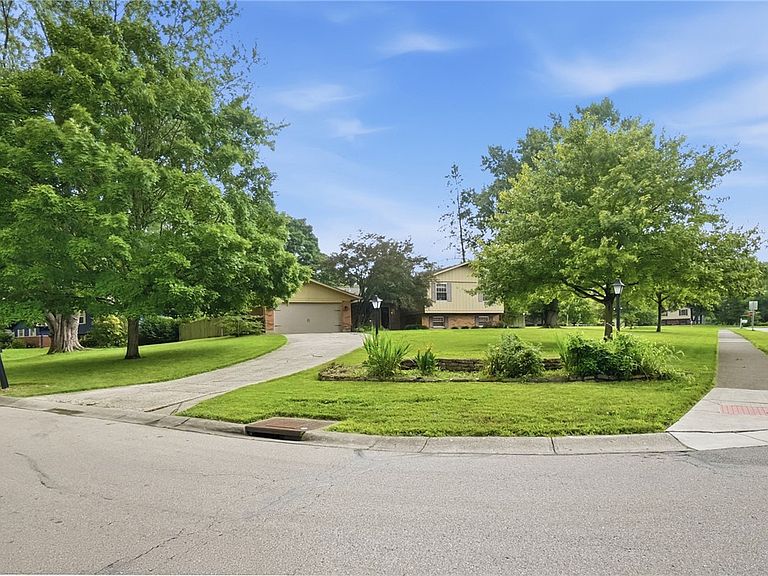
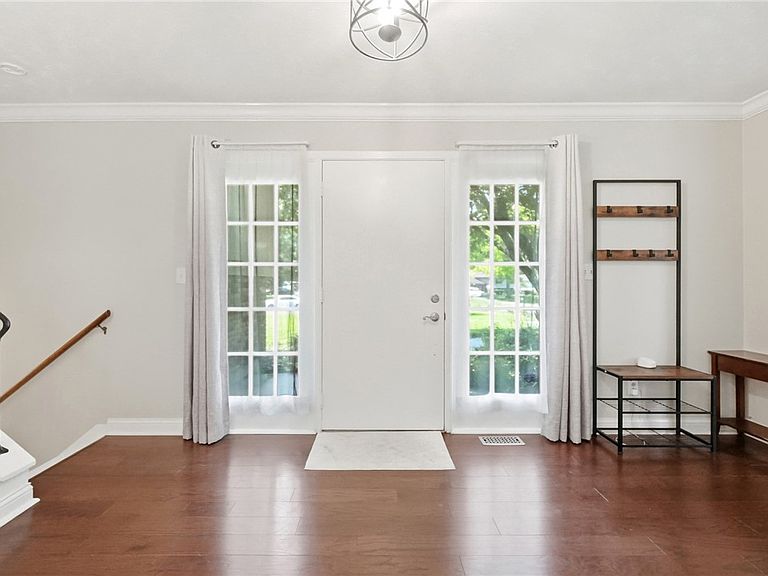
Welcome home to 8800 Sugarcreek Point in beautiful Washington Twp. sitting on nearly a half acre lot and so close to the 194 acres of Bill Yeck Park. This spacious 5BD 4BA split level has 3,083 sq ft of finished living space, a walkout lower level, and what most split levels are missing, the guest bath on the main floor. Hardwood flooring runs from the entry to the living room. Notice the crown molding that carries through these rooms and into the dining room which also has a chair rail accent. The kitchen has plenty of recessed lighting, stainless appliances, neutral tile flooring that carries into the formal dining room, and a convenient breakfast bar. It is open to the spacious family room with a skylight that adds natural light to the area. A floor to ceiling brick fireplace is the focal point of this room. The breakfast area is adjacent to the sliding glass doors that leads to a concrete back patio running nearly the full length of the house perfect for summer cookouts and entertaining. Upstairs you’ll find 4 bedrooms including the primary bedroom with a remodeled ensuite featuring a modern double sink vanity, LVP floor, ceramic shower surround and generous 9 x 5 walk-in closet. The hall bath also has a double sink vanity. All doors have been modernized with six panel replacements. There are Certainteed double hung replacement windows throughout. HVAC replaced 2020. New in the last year, leaf filter gutter guards were added with a lifetime transferrable warranty making gutters virtually maintenance free! The lower level is perfect for multigenerational living, guest or teens offering a 5th bedroom with window and a convenient private office. The rec room has LVP flooring, plenty of recessed light, double ceiling fans, built in storage cabinets and base cabinets, closet, a half bath and it walks out to the privacy fenced back yard! A handy shed takes care of overflow storage needs. Be sure to put this move in ready home on your list to see!
Getting Around
 Car-Dependent
 Very Limited Transit
 Somewhat Bikeable
Schools
Construction
Condition
- Year built: 1975
Materials
- Construction materials: Brick,Wood Siding
Type & Style
- Home type: SingleFamily
- Property subType: Single Family Residence
Interior
Appliances
- Appliances included: Dishwasher,Microwave,Range,Refrigerator,Electric Water Heater
Basement
- Has basement: Yes
- Basement: Finished,Partial,Walk-Out Access
Bedroom
- Level: Second
- Dimensions: 12 x 10
Bedroom
- Level: Second
- Dimensions: 12 x 10
Bedroom
- Level: Second
- Dimensions: 11 x 10
Bedroom
- Level: Lower
- Dimensions: 13 x 11
Bedrooms & Bathrooms
- Bedrooms: 5
- Bathrooms: 4
- Full bathrooms: 2
- 1/2 bathrooms: 2
- Main level bathrooms: 1
Breakfast Room Nook
- Level: Main
- Dimensions: 9 x 8
Dining Room
- Level: Main
- Dimensions: 11 x 11
Entry Foyer
- Level: Main
- Dimensions: 15 x 6
Family Room
- Level: Main
- Dimensions: 18 x 13
Features
- Ceiling Fan(s),Kitchen/Family Room Combo,Walk-In Closet(s)
- Window features: Double Hung,Skylight(s)
- Number of fireplaces: 1
- Fireplace features: Decorative,One,Glass Doors
- Fireplace: Yes
Heating & Cooling
- Heating features: Heat Pump
- Cooling features: Central Air,Heat Pump
Interior Area
- Total structure area: 3,083
- Total interior livable area: 3,083 sqft
Kitchen
- Level: Main
- Dimensions: 10 x 9
Living Room
- Level: Main
- Dimensions: 22 x 12
Master Bedroom
- Level: Second
- Dimensions: 15 x 14
Office
- Level: Lower
- Dimensions: 11 x 8
Recreation
- Level: Lower
- Dimensions: 22 x 15
Utility Room
- Level: Lower
- Dimensions: 9 x 5
Property
Details
- Parcel number: O67217040016
- Zoning: Residential
- Zoning description: Residential
Features
- Levels: Three Or More,Multi/Split
- Patio & porch: Patio,Porch
- Exterior features: Fence,Porch,Patio,Storage
Lot
- Lot size: 0.49 Acres
- Lot size dimensions: 135 x 158 x 121 x 144
Parking
- Total spaces: 2
- Parking features: Attached,Garage,Two Car Garage,Garage Door Opener
- Has garage: Yes
- Attached garage spaces: 2
- Covered spaces: 2
Climate Risk is Financial Risk
Every home has a financial story beyond the listing price. Below, you’ll see the climate risks that could affect this property — and in Bills & Affordability, how those risks may influence repairs, insurance, utilities, and long-term value.
Biggest Threats for This Home
- Cold Wave

- Hail

- Inland Flooding

- Ice Storm

- Lightning

- Strong Wind

- Tornado

- Winter Weather

How This Home’s Risks Compare
FEMA Declared Disasters Across Ohio Counties
Understanding the Costs
Financial advisors generally recommend spending no more than 30% of your gross household income on housing costs. In practice, many households stretch to 35% or beyond — especially in high-cost markets.
Estimated Costs Today
| Monthly | Annual | |
|---|---|---|
| Mortgage | $2,098 | $25,176 |
| Home Insurance * | $138 | $1,656 |
| Property Taxes | $598 | $7,176 |
| Electricity | $330 | $3,967 |
| Total | $3,164 | $37,968 |
Income You'd Need if You Spent...
Ohio FAIR Plan Programs

How Costs Could Change Over Time
Climate risk is quickly impacting all of the major home ownership costs. Adjust the growth rates and percentage of income spent on housing below to see how your housing costs could change over the next 10 years — and what income you'd need to keep up.
Comparing Against the Market
Price Per Sq Ft
vs Other Active Listings
Avg $/sqft
vs Homes Sold Last Month
Median $/sqft
Current Market Trends
Median Price Per Square Foot
The median price per square foot of homes sold in this area each month. Compare this to this listing's price per square foot to gauge whether the home is priced in line with recent sales.
Historicals for This Listing
Zestimate History ($/sqft)
Price History
| Date | Event | Price |
|---|---|---|
| 2026-07-23 | Listed for sale | $415,000 |
| 2023-02-17 | Sold | $335,000 |
| 2023-02-03 | Pending sale | $335,000 |
| 2023-02-03 | Listing removed | -- |
| 2022-12-18 | Pending sale | $335,000 |
| 2022-12-11 | Price change | $335,000 |
| 2022-11-26 | Listed for sale | $345,000 |
| 2019-07-10 | Sold | $240,000 |
| 2019-05-16 | Pending sale | $239,000 |
| 2019-05-14 | Listed for sale | $239,000 |
| 2019-05-06 | Pending sale | $239,000 |
| 2019-05-03 | Listed for sale | $239,000 |
| 2000-10-11 | Sold | $169,000 |
 View on Zillow