

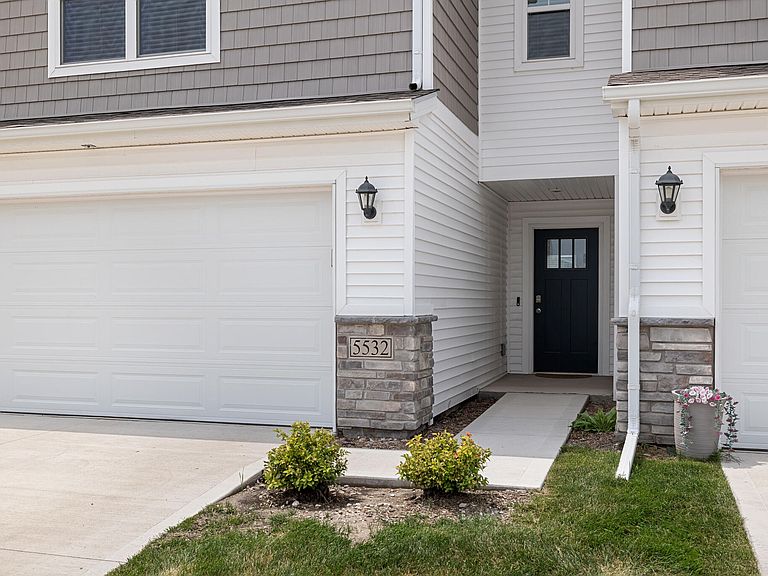


5532 144th St, Urbandale, IA, 50323
About This Home
Welcome home to this like-new, meticulously maintained two-story townhome in the heart of Urbandale! Offering 3 bedrooms, 3 bathrooms, and a bright, open-concept floor plan, this home is designed for comfortable everyday living and effortless entertaining. The inviting living room features a cozy fireplace, creating the perfect space to relax, while the spacious kitchen flows seamlessly into the dining and living areas. Upstairs, you'll find a generous primary suite with a private bath, two additional bedrooms, and convenient second-floor laundry. Enjoy your morning coffee or evening unwind on the open patio, plus the convenience of an attached 2-car garage. The HOA takes care of lawn mowing and snow removal, allowing you to enjoy a truly low-maintenance lifestyle. Ideally located near shopping, dining, parks, and major commuter routes, this move-in-ready home offers the perfect combination of comfort, convenience, and value. All information obtained from seller and public records.
Getting Around
 Car-Dependent
 Very Limited Transit
 Somewhat Bikeable
Schools
Construction
Condition
- Year built: 2024
Materials
- Foundation: Concrete Perimeter,Slab
Type & Style
- Home type: Townhouse
- Property subType: Townhouse,Residential
Interior
Appliances
- Appliances included: Dishwasher,Microwave,Range,Refrigerator
Basement
- Basement: None
Bedroom2
- Level: Upper
Bedroom3
- Level: Upper
Bedrooms & Bathrooms
- Bedrooms: 3
- Bathrooms: 3
- Full bathrooms: 1
- 3/4 bathrooms: 1
- 1/2 bathrooms: 1
Features
- Ceiling Fan(s)
- Flooring: Luxury Vinyl,Carpet
- Fireplace features: Electric
- Fireplace: Yes
Full Bathroom
- Level: Upper
Half Bathroom
- Level: Upper
Half Bathroom
- Level: Main
Heating & Cooling
- Heating features: Natural Gas
- Cooling features: Central Air
Interior Area
- Total structure area: 1,545
- Total interior livable area: 1,545 sqft
Kitchen
- Level: Main
Laundry
- Level: Upper
Living Room
- Level: Main
Master Bedroom
- Level: Upper
Other
- Level: Main
Property
Details
- Parcel number: 1212481005
- Zoning: R
- Special condition: Standard
Lot
- Lot size: 1,742 sqft
Parking
- Parking features: Garage
- Has garage: Yes