


861 Kelsey Ct, Dayton, OH, 45458
About This Home
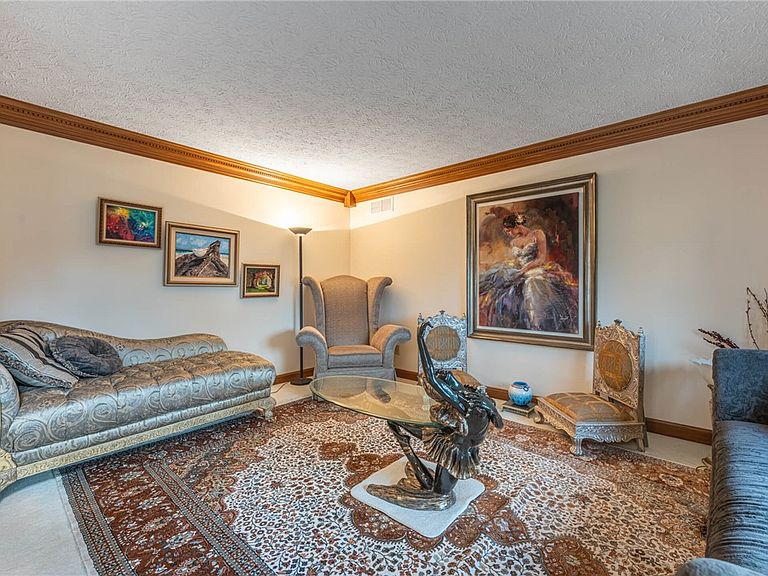
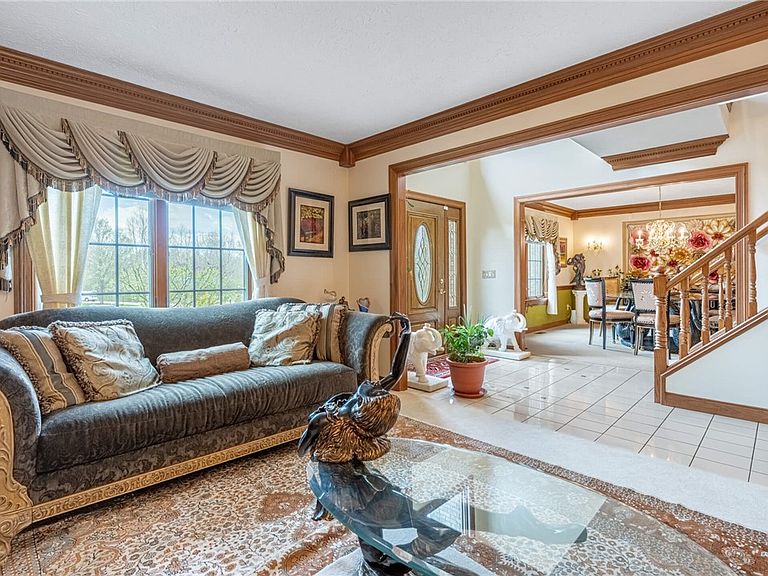
Awesome 1 owner custom built home by Sisson with 5,041 sq ft living area that includes 5 bedrooms with 4.5 baths. Prime cul-de-sac location. 1st floor includes formal living and dining rm, spacious kitchen with breakfast rm, large family rm with stone fireplace plus 20 ft rec rm and 19 ft office/study. 1st floor rec rm could be used as primary bedroom with attached bath and closet. Additional full bath on main level. The large 19x19 primary bedroom has trey ceiling plus 2 walk-in closets, double vanities and tub. 2nd floor also offers 4 additional bedrooms, 29 ft loft room includes slate pool table plus bonus rm. 2 story entry. There are 2 staircases that access the large 2nd floor. Harwood floor in family & rec rooms. Solid 8 panel custom doors. Crown molding thru majority of house and upgraded trim. Anderson wood windows. Boxed windows breakfast rm, in primary bedroom and office. Lots of storage thru-out the home plus 4 of 5 bedrooms have walk-in closets, New custom paver patio 2025. New dishwasher 2025. New roof 2021. New concrete driveway 2018. New HVAC 2017 (both systems). Large solid surface matching breakfast rm table with under table storage stays. Oversized 884 sq ft 3 car garage. Garage refrig stays. 2 Central vac systems service both levels. Built in ironing boards in both utility rm and primary bedroom. Spacious rear yard with custom paver patio, charming gazebo and fire pit. Fire pit chairs stay. All window treatments stay. Fireplace and chimney are not warranted. Jacuzzi control panel is not operating, jacuzzi is not warranted, Real estate taxes reflect homestead exemption of $677.38 yr.
Getting Around
 Car-Dependent
 Very Limited Transit
 Somewhat Bikeable
Schools
Construction
Condition
- Year built: 1992
Materials
- Foundation: Slab
- Construction materials: Brick
Type & Style
- Home type: SingleFamily
- Property subType: Single Family Residence
Interior
Appliances
- Appliances included: Dishwasher,Disposal,Microwave,Range,Refrigerator,Gas Water Heater
Bedroom
- Level: Second
- Dimensions: 13 x 12
Bedroom
- Level: Second
- Dimensions: 13 x 12
Bedroom
- Level: Second
- Dimensions: 13 x 12
Bedroom
- Level: Second
- Dimensions: 12 x 11
Bedrooms & Bathrooms
- Bedrooms: 5
- Bathrooms: 5
- Full bathrooms: 4
- 1/2 bathrooms: 1
- Main level bathrooms: 2
Bonus Room
- Level: Second
- Dimensions: 13 x 9
Breakfast Room Nook
- Level: Main
- Dimensions: 12 x 12
Dining Room
- Level: Main
- Dimensions: 13 x 13
Entry Foyer
- Level: Main
- Dimensions: 8 x 8
Family Room
- Level: Main
- Dimensions: 20 x 12
Features
- Ceiling Fan(s),Jetted Tub,Kitchen Island,Kitchen/Family Room Combo,Walk-In Closet(s),Central Vacuum
- Window features: Casement Window(s),Insulated Windows,Skylight(s)
- Fireplace features: Gas,Gas Starter,Log Lighter
- Fireplace: Yes
Game Room
- Level: Second
- Dimensions: 29 x 12
Heating & Cooling
- Heating features: Forced Air,Natural Gas
- Cooling features: Central Air
Interior Area
- Total structure area: 5,041
- Total interior livable area: 5,041 sqft
Kitchen
- Level: Main
- Dimensions: 13 x 12
Living Room
- Level: Main
- Dimensions: 16 x 12
Master Bedroom
- Level: Second
- Dimensions: 19 x 19
Office
- Level: Main
- Dimensions: 19 x 12
Recreation
- Level: Main
- Dimensions: 20 x 16
Utility Room
- Level: Main
- Dimensions: 12 x 7
Property
Details
- Parcel number: O67289200007
- Zoning: Residential
- Zoning description: Residential
Features
- Levels: Two
- Stories: 2
- Patio & porch: Patio
- Exterior features: Patio,Storage
Lot
- Lot size: 0.50 Acres
- Lot size dimensions: Irregular
Parking
- Total spaces: 3
- Parking features: Attached,Garage,Garage Door Opener,Storage
- Has garage: Yes
- Attached garage spaces: 3
- Covered spaces: 3
Climate Risk is Financial Risk
Every home has a financial story beyond the listing price. Below, you’ll see the climate risks that could affect this property — and in Bills & Affordability, how those risks may influence repairs, insurance, utilities, and long-term value.
Biggest Threats for This Home
- Cold Wave

- Hail

- Inland Flooding

- Ice Storm

- Lightning

- Strong Wind

- Tornado

- Winter Weather

How This Home’s Risks Compare
FEMA Declared Disasters Across Ohio Counties
Understanding the Costs
Financial advisors generally recommend spending no more than 30% of your gross household income on housing costs. In practice, many households stretch to 35% or beyond — especially in high-cost markets.
Estimated Costs Today
| Monthly | Annual | |
|---|---|---|
| Mortgage | $3,387 | $40,644 |
| Home Insurance * | $224 | $2,688 |
| Property Taxes | $965 | $11,580 |
| Electricity | $540 | $6,487 |
| Total | $5,116 | $61,392 |
Income You'd Need if You Spent...
Ohio FAIR Plan Programs

How Costs Could Change Over Time
Climate risk is quickly impacting all of the major home ownership costs. Adjust the growth rates and percentage of income spent on housing below to see how your housing costs could change over the next 10 years — and what income you'd need to keep up.
Comparing Against the Market
Price Per Sq Ft
vs Other Active Listings
Avg $/sqft
vs Homes Sold Last Month
Median $/sqft
Current Market Trends
Median Price Per Square Foot
The median price per square foot of homes sold in this area each month. Compare this to this listing's price per square foot to gauge whether the home is priced in line with recent sales.
Historicals for This Listing
Zestimate History ($/sqft)
No zestimate history available
Price History
| Date | Event | Price |
|---|---|---|
| 2026-05-13 | Price change | $725,000 |
| 2026-04-13 | Listed for sale | $750,000 |
 View on Zillow