



600 Lucas Dr, Athens, TX, 75751
About This Home
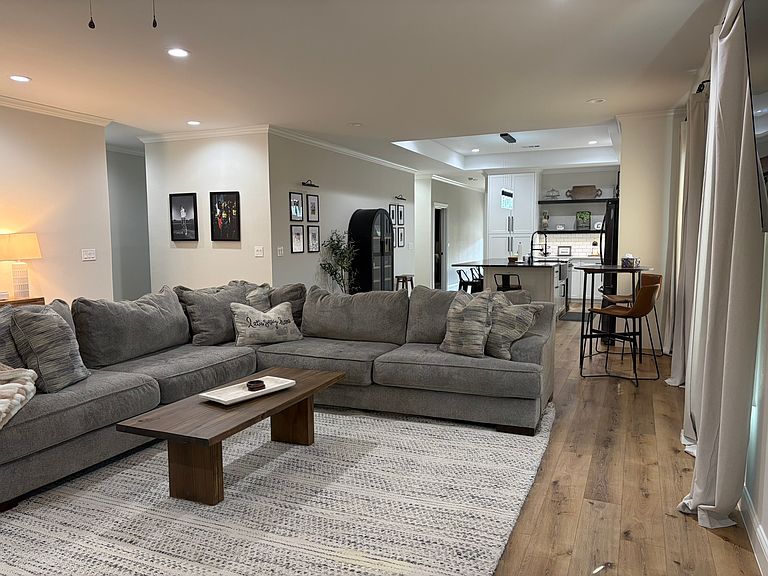
Welcome to this stunning custom-built home completed in 2024, offering 2,206 square feet of thoughtfully designed living space. This beautiful 3-bedroom, 2-bath home also features a dedicated office, making it ideal for working from home or additional flex space. The open-concept floor plan is designed for both everyday living and entertaining, highlighted by a spacious living area that flows seamlessly into the gourmet kitchen. The kitchen features quartz countertops, an oversized island with seating, upgraded appliances, abundant cabinetry, and designer finishes throughout. The private primary suite offers a relaxing retreat, while the additional bedrooms provide comfortable accommodations for family or guests. Every room showcases quality craftsmanship and modern designer touches. Step outside to enjoy the large covered patio, perfect for entertaining, grilling, or simply relaxing year-round. The attached two-car garage provides additional storage and convenience. Located in Athens, this move-in-ready home combines custom craftsmanship, modern finishes, and functional design in one exceptional property.
Getting Around
 Car-Dependent
 Very Limited Transit
 Somewhat Bikeable
Schools
Construction
Condition
- Year built: 2024
Materials
- Foundation: Slab
- Roof: Composition
- Construction materials: Brick,Stone Veneer
Type & Style
- Home type: SingleFamily
- Architectural style: Traditional,Detached
- Property subType: Single Family Residence
Interior
Appliances
- Appliances included: Dishwasher,Electric Range,Disposal,Microwave
- Laundry features: Laundry in Utility Room
Bedrooms & Bathrooms
- Bedrooms: 3
- Bathrooms: 2
- Full bathrooms: 2
Features
- Decorative/Designer Lighting Fixtures,Double Vanity,Eat-in Kitchen,High Speed Internet,Kitchen Island,Open Floorplan,Walk-In Closet(s)
- Flooring: Luxury Vinyl Plank,Tile
Heating & Cooling
- Heating features: Central,Electric
- Cooling features: Central Air,Electric
Interior Area
- Total interior livable area: 2,206 sqft
Living Room
- Features: Ceiling Fan(s)
- Level: First
- Dimensions: 0 x 0
Master Bedroom
- Features: Ceiling Fan(s),Dual Sinks,En Suite Bathroom,Separate Shower,Walk-In Closet(s)
- Level: First
- Dimensions: 0 x 0
Property
Details
- Parcel number: 27440000008001
- Attached to another structure: Yes
Features
- Levels: One
- Stories: 1
- Pool features: None
- Patio & porch: Covered
Lot
- Lot size: 0.30 Acres
Parking
- Total spaces: 2
- Parking features: Driveway,Garage Faces Front,Garage,Garage Door Opener,Lighted,On Street
- Has garage: Yes
- Attached garage spaces: 2
- Covered spaces: 2