
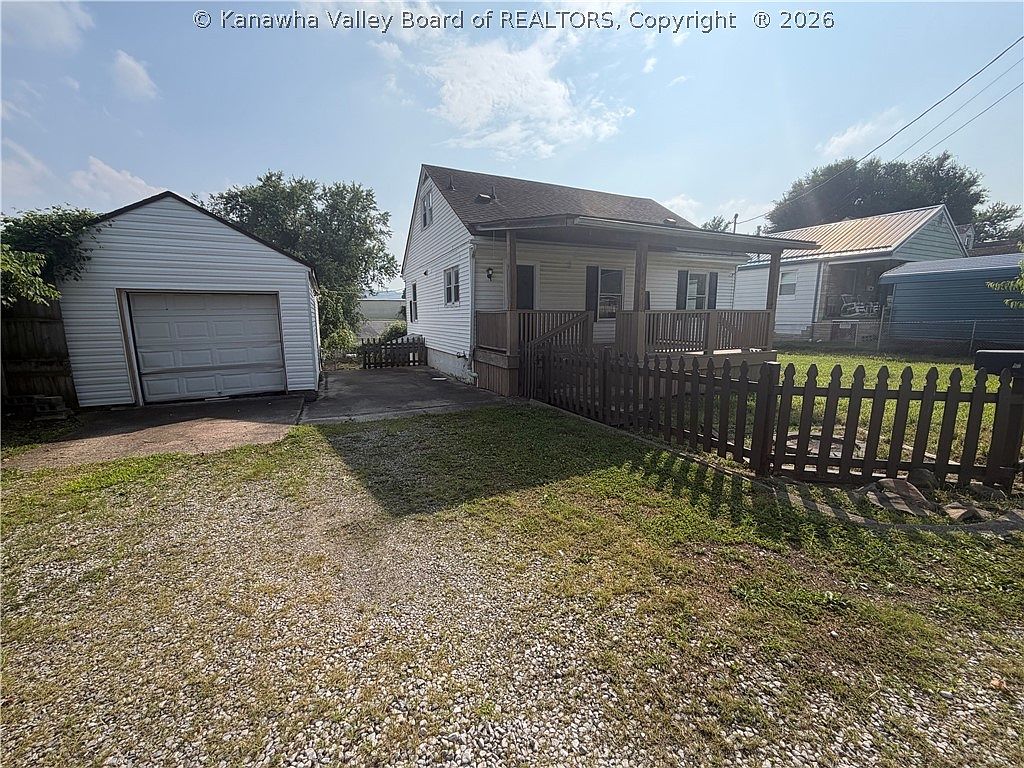


1817 Clyde Ct, Charleston, WV, 25387
3beds
2baths
1,206sqft
$100,073
$83price/sqft
$1,024/moest. monthly cost
$40,960/yrincome needed
About This Home
step into this well kept Charleston home featuring a large front porch and spacious fenced yard. The interior boast 2 bedrooms on the main level to go along with a spacious living room and kitchen. The master bedroom offers an open space with a half bath attached. Great opportunity for first time home owners or investors!
Getting Around
63
 Somewhat Walkable
0
 Very Limited Transit
39
 Somewhat Bikeable
Schools
2/10
3/10
3/10
Construction
Condition
- Year built: 1930
Materials
- Roof: Composition,Shingle
- Construction materials: Block,Drywall,Frame
Type & Style
- Home type: SingleFamily
- Property subType: Single Family Residence
Interior
Basement
- Has basement: Yes
- Basement: Full
Bedroom2
- Level: Main
- Dimensions: 10.4X11.4
Bedroom3
- Level: Main
- Dimensions: 9.9X11.4
Bedrooms & Bathrooms
- Bedrooms: 3
- Bathrooms: 2
- Full bathrooms: 1
- 1/2 bathrooms: 1
Dining Room
- Level: Other
- Dimensions: 0
Features
- Eat-in Kitchen
- Window features: Insulated Windows
- Flooring: Hardwood,Laminate
Heating & Cooling
- Heating features: Forced Air,Gas
- Cooling features: Central Air
Interior Area
- Total interior livable area: 1,206 sqft
Kitchen
- Level: Main
- Dimensions: 10.4X12.8
Living Room
- Level: Main
- Dimensions: 11.3X16.2
Primary Bedroom
- Level: Upper
- Dimensions: 11.11X29.4
Property
Details
- Parcel number: 120009008000000000
Features
- Patio & porch: Deck
- Exterior features: Deck
Lot
- Lot size dimensions: 77 x 77 x 80 x 80
Parking
- Total spaces: 1
- Parking features: Detached,Garage,One Car Garage
- Has garage: Yes
- Attached garage spaces: 1
- Covered spaces: 1