



1272 W 1800th St N, Lehi, UT, 84043
3beds
1baths
1,000sqft
$479,000
$479price/sqft
$2,854/moest. monthly cost
$114,160/yrincome needed
About This Home
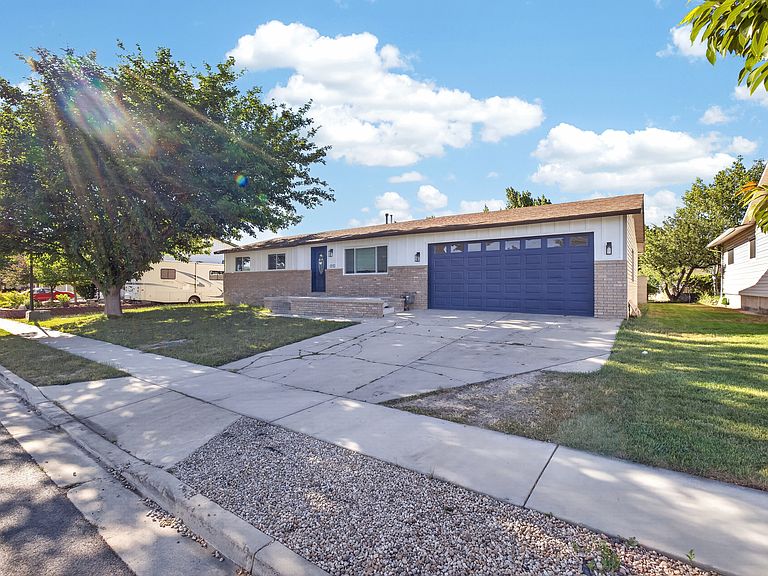
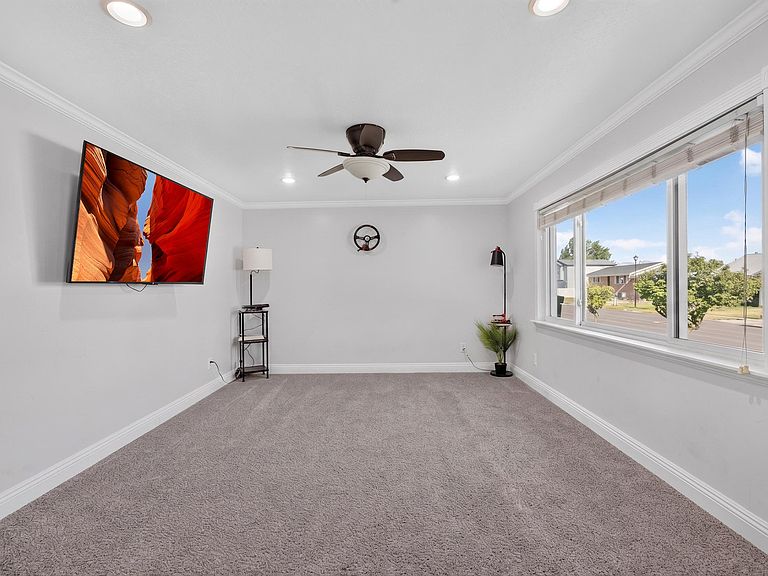
Completely renovated and move-in ready! This beautifully updated home features a brand-new HVAC and air conditioning system, a fully remodeled kitchen, new appliances, fresh interior and exterior paint, updated landscaping, and a renovated garage. The entire home has been thoughtfully updated, offering modern finishes and peace of mind for its next owner. All appliances are included with the sale, making this a truly turnkey opportunity. The property is currently tenant-occupied on a month-to-month lease, providing flexibility for both owner-occupants and investors. It is conveniently located near schools, shopping, dining, and major commuter routes.
Getting Around
21
 Car-Dependent
31
 Some Transit
41
 Somewhat Bikeable
Schools
5/10
7/10
6/10
Construction
Condition
- Property condition: Blt./Standing
- Year built: 1982
Materials
- Roof: Asphalt
- Construction materials: Asphalt,Brick,Frame
Type & Style
- Home type: SingleFamily
- Architectural style: Rambler/Ranch
- Property subType: Single Family Residence
Interior
Appliances
- Appliances included: Dryer,Microwave,Range Hood,Refrigerator,Washer,Disposal,Free-Standing Range
- Laundry features: Electric Dryer Hookup,Gas Dryer Hookup
Basement
- Basement: None
Bedrooms & Bathrooms
- Bedrooms: 3
- Bathrooms: 1
- Full bathrooms: 1
- Main level bedrooms: 3
Features
- Separate Bath/Shower
- Door features: Sliding Doors
- Window features: Blinds
- Flooring: Carpet,Laminate,Vinyl
- Finished area above ground: 1,000
Heating & Cooling
- Heating features: Forced Air,Central
- Cooling features: Central Air
Interior Area
- Total structure area: 1,000
- Total interior livable area: 1,000 sqft
Master Bedroom
- Level: First
Property
Accessibility
- Accessibility features: Ground Level,Single Level Living
Details
- Parcel number: 400920012
- Zoning description: Single-Family
Features
- Stories: 1
- Entry location: Ground Level
- Patio & porch: Patio,Open Patio
- Fencing: Full
- Residential vegetation: Landscaping: Full,Mature Trees
Lot
- Lot size: 8,276 sqft
- Features: Curb & Gutter,Sprinkler: Auto-Full
- Lot size dimensions: 0.0 x 0.0 x 0.0
Parking
- Total spaces: 6
- Parking features: Covered,Open
- Has garage: Yes
- Attached garage spaces: 2
- Covered spaces: 4
- Has uncovered spaces: Yes
- Uncovered spaces: 2
- Carport: Yes
- Carport spaces: 2