


7158 Brookmeadow Dr, Dayton, OH, 45459
About This Home
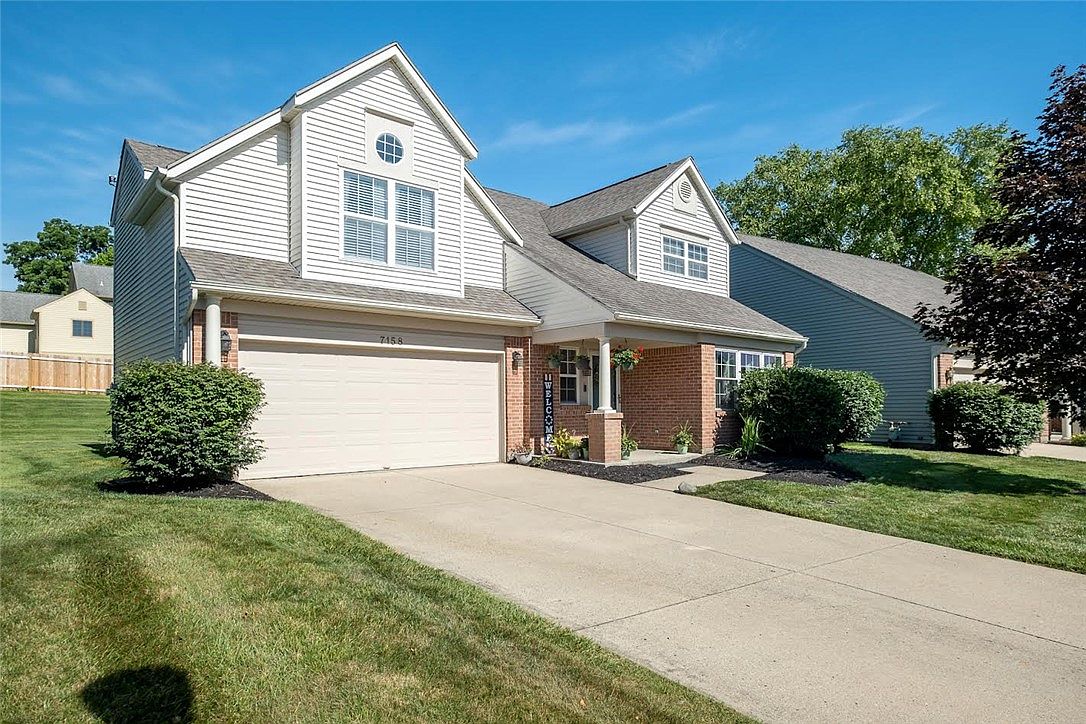
Welcome to this stunning, Hard to find, stand-alone condominium in Spring Brooke. Conveniently located less than a mile from the Wilmington Pike retail corridor. This detached condominium has been extensively renovated within the past year and offers almost 2,100 square feet of beautifully updated living space, creating a move-in ready opportunity. The flexible floor plan features 4 bedrooms (or 3 bedrooms plus an office), 2.5 baths, and a spacious loft. The impressive great room showcases a soaring 17-foot ceiling, skylights, and a gas fireplace, creating an open and inviting gathering space. The adjacent dining area flows seamlessly into the fully remodeled kitchen featuring new cabinetry, premium solid surface (Dolomite) countertops, pantry, farmhouse sink, new stainless-steel Frigidaire Gallery Refrigerator, and updated flooring. Recent improvements throughout the home include luxury vinyl plank flooring on the main level, fresh interior paint, updated lighting fixtures, wide baseboards, nickel lever hardware, and new carpeting in all bedrooms. The spacious primary suite features a vaulted ceiling, a charming window seat, walk-in closet, additional hidden storage closet, and an updated ensuite bath with whirlpool tub, separate shower, backlit mirrors, and updated vanities. Additional updates include a new Carrier furnace and A/C compressor (2025). The oversized two-car garage offers built-in storage cabinets, a workbench, and a new garage door opener. The Homeowners have spent over $50,000 in professional renovations. Residents enjoy community amenities including a clubhouse, exercise room, and heated pool. The HOA provides exterior maintenance for a carefree lifestyle including lawn care, landscape trimming/mulch, roof repair/replacement, siding, gutters and snow removal from the driveway & sidewalk. Fantastic location, easy access to shopping, dining, I-675, Wright-Patt AFB and Wright State University
Getting Around
 Car-Dependent
 Very Limited Transit
 Somewhat Bikeable
Schools
Construction
Condition
- Year built: 1996
Materials
- Foundation: Slab
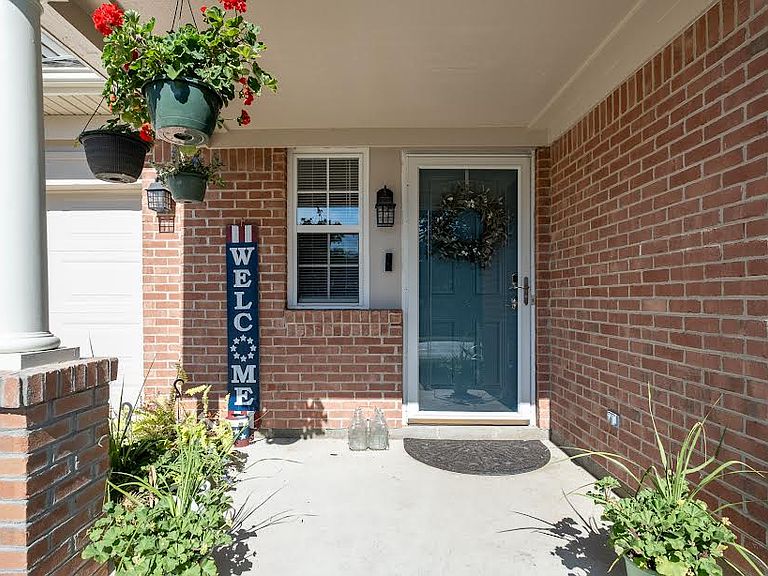
- Construction materials: Brick,Vinyl Siding
Type & Style
- Home type: Condo
- Property subType: Condominium
Interior
Appliances
- Appliances included: Dryer,Dishwasher,Disposal,Microwave,Range,Refrigerator,Washer
Bedroom
- Level: Main
- Dimensions: 18 x 11
Bedroom
- Level: Second
- Dimensions: 13 x 11
Bedroom
- Level: Second
- Dimensions: 10 x 10
Bedrooms & Bathrooms
- Bedrooms: 4
- Bathrooms: 3
- Full bathrooms: 2
- 1/2 bathrooms: 1
- Main level bathrooms: 1
Dining Room
- Level: Main
- Dimensions: 10 x 10
Great Room
- Level: Main
- Dimensions: 18 x 13
Heating & Cooling
- Heating features: Natural Gas
- Cooling features: Central Air
Interior Area
- Total structure area: 2,095
- Total interior livable area: 2,095 sqft
Kitchen
- Level: Main
- Dimensions: 12 x 10
Laundry
- Level: Main
- Dimensions: 6 x 6
Loft
- Level: Second
- Dimensions: 15 x 10
Master Bedroom
- Level: Second
- Dimensions: 18 x 11
Property
Details
- Parcel number: O68512060005
- Zoning: Residential
- Zoning description: Residential
Features
- Levels: Two
- Stories: 2
Lot
- Lot size: 1,306 sqft
- Lot size dimensions: Irreg .03 acre
Parking
- Total spaces: 2
- Parking features: Garage,Two Car Garage
- Has garage: Yes
- Attached garage spaces: 2
- Covered spaces: 2
Climate Risk is Financial Risk
Every home has a financial story beyond the listing price. Below, you’ll see the climate risks that could affect this property — and in Bills & Affordability, how those risks may influence repairs, insurance, utilities, and long-term value.
Biggest Threats for This Home
- Cold Wave

- Hail

- Inland Flooding

- Ice Storm

- Lightning

- Strong Wind

- Tornado

- Winter Weather

How This Home’s Risks Compare
FEMA Declared Disasters Across Ohio Counties
Understanding the Costs
Financial advisors generally recommend spending no more than 30% of your gross household income on housing costs. In practice, many households stretch to 35% or beyond — especially in high-cost markets.
Estimated Costs Today
| Monthly | Annual | |
|---|---|---|
| Mortgage | $1,642 | $19,704 |
| Home Insurance * | $133 | $1,596 |
| Property Taxes | $468 | $5,616 |
| Electricity | $224 | $2,696 |
| Total | $2,467 | $29,604 |
Income You'd Need if You Spent...
Ohio FAIR Plan Programs

How Costs Could Change Over Time
Climate risk is quickly impacting all of the major home ownership costs. Adjust the growth rates and percentage of income spent on housing below to see how your housing costs could change over the next 10 years — and what income you'd need to keep up.
Comparing Against the Market
Price Per Sq Ft
vs Other Active Listings
Avg $/sqft
vs Homes Sold Last Month
Median $/sqft
Current Market Trends
Median Price Per Square Foot
The median price per square foot of homes sold in this area each month. Compare this to this listing's price per square foot to gauge whether the home is priced in line with recent sales.
Historicals for This Listing
Zestimate History ($/sqft)
Price History
| Date | Event | Price |
|---|---|---|
| 2026-07-24 | Price change | $324,900 |
| 2026-07-06 | Price change | $326,900 |
| 2026-06-18 | Listed for sale | $329,900 |
| 2024-12-05 | Sold | $234,337 |
| 2024-10-21 | Contingent | $250,000 |
| 2024-10-21 | Pending sale | $250,000 |
| 2024-10-14 | Price change | $250,000 |
| 2024-10-07 | Price change | $265,000 |
| 2024-09-10 | Price change | $275,000 |
| 2024-08-26 | Price change | $289,000 |
| 2024-08-05 | Listed for sale | $299,000 |
| 2024-06-08 | Listing removed | -- |
| 2024-05-31 | Price change | $305,000 |
| 2024-05-26 | Listed for sale | $319,000 |
| 2010-03-30 | Sold | $150,000 |
| 2006-07-06 | Sold | $195,000 |
| 2003-05-06 | Sold | $177,000 |
| 1999-09-07 | Sold | $170,000 |
 View on Zillow