
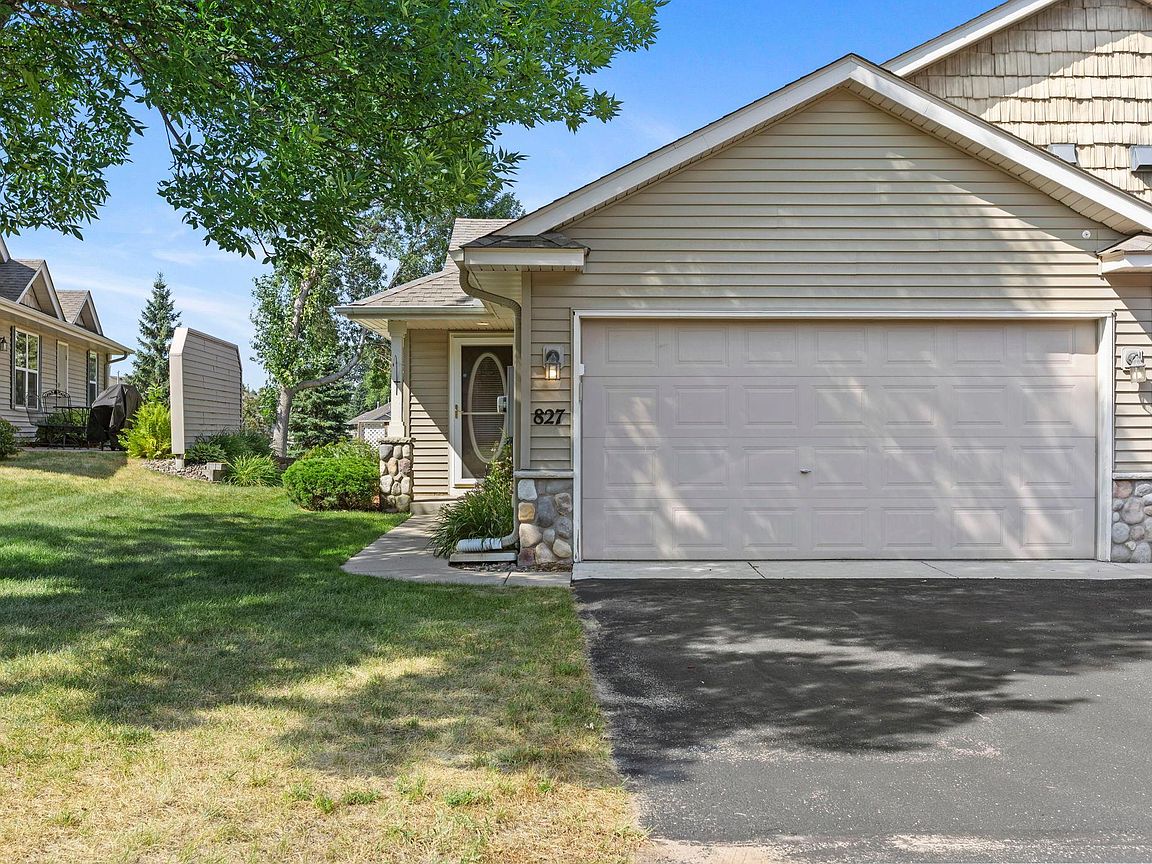

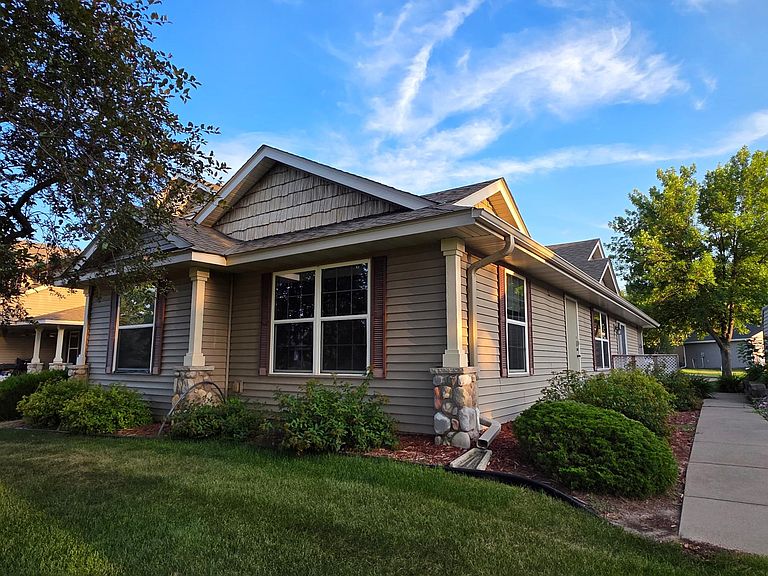

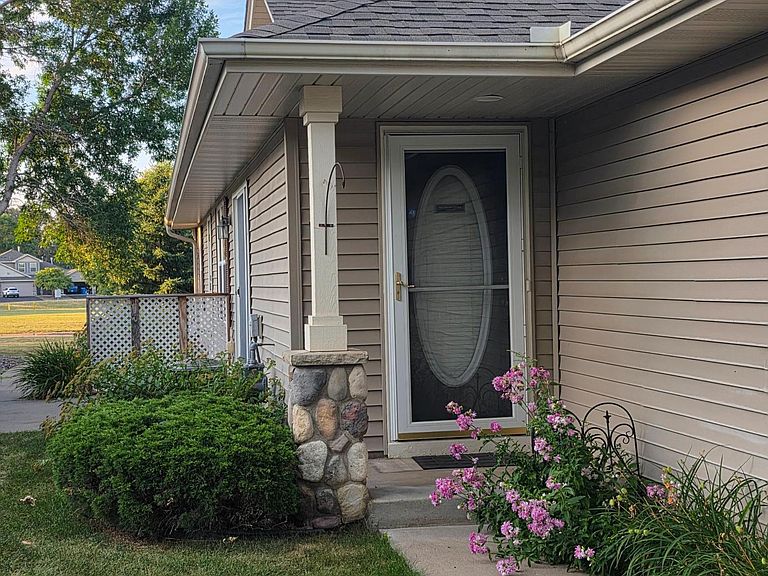
827 Winsome Way, Isanti, MN, 55040
2beds
1baths
1,204sqft
$216,000
$179price/sqft
$1,614/moest. monthly cost
$64,560/yrincome needed
About This Home
Welcome home to this clean, move-in-ready one-level townhome offering comfortable, low-maintenance living. This well-maintained home features 2 bedrooms, 1 full bathroom, tons of storage, a kitchen with a large walk-in pantry, and both bedrooms offer walk-in closets, plus a bonus walk-in closet in the hallway and a separate closet for linen. Extra-deep 2-car attached garage. Enjoy the convenience of single-level living with an open and functional layout, plus a private patio that is perfect for relaxing or entertaining. Recent updates include a newer dishwasher, water heater, and roof, providing added value and peace of mind. Located near walking trails and shopping.
Getting Around
6
 Car-Dependent
0
 Very Limited Transit
32
 Somewhat Bikeable
Schools
--
5/10
6/10
Construction
Condition
- Year built: 2004
Materials
- Roof: Age 8 Years or Less
- Construction materials: Concrete,Frame
Type & Style
- Home type: Townhouse
- Property subType: (TH) Side x Side
Interior
Appliances
- Appliances included: Dishwasher,Dryer,Microwave,Range,Refrigerator,Washer
- Laundry features: Laundry Room
Basement
- Basement: None
Bedroom
- Level: Main
- Area: 13
- Dimensions: 13x1
Bedroom2
- Level: Main
- Area: 165
- Dimensions: 11x15
Bedrooms & Bathrooms
- Bedrooms: 2
- Bathrooms: 1
- Full bathrooms: 1
Dining Room
- Level: Main
- Area: 10
- Dimensions: 10x1
Features
- Number of fireplaces: 1
- Fireplace features: Gas
- Fireplace: Yes
- Finished area below ground: 0
- Finished area above ground: 1,204
Heating & Cooling
- Heating features: Forced Air,Fireplace(s)
- Cooling features: Central Air
Interior Area
- Total structure area: 1,024
- Total interior livable area: 1,204 sqft
Kitchen
- Level: Main
- Area: 12
- Dimensions: 12x1
Living Room
- Level: Main
- Area: 182
- Dimensions: 13x14
Patio
- Level: Main
Property
Accessibility
- Accessibility features: None
Details
- Parcel number: 160920730
- Attached to another structure: Yes
- Zoning description: Residential-Single Family
- Foundation area: 1300
Features
- Levels: One
- Stories: 1
- Patio & porch: Patio
- Fencing: None
Lot
- Lot size: 2,613 sqft
- Lot size dimensions: 29 x 92
Parking
- Total spaces: 2
- Parking features: Attached,Asphalt,Guest
- Has garage: Yes
- Attached garage spaces: 2
- Covered spaces: 2