


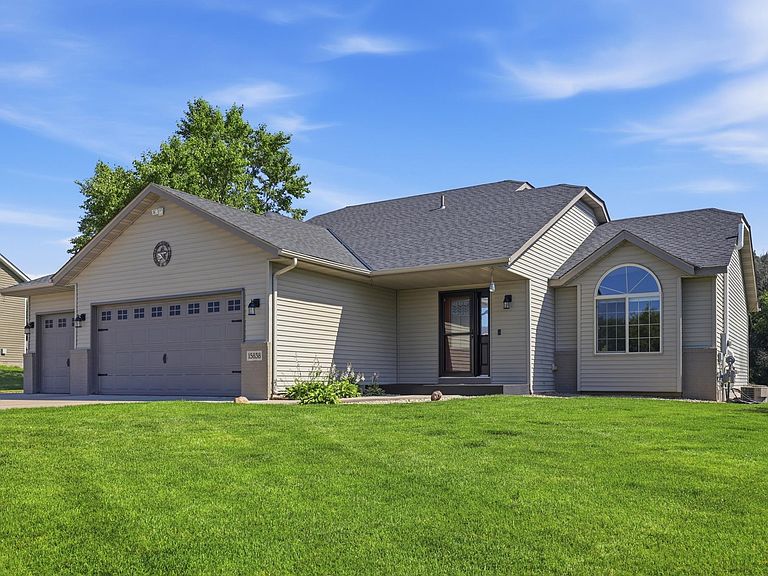


15838 100th St, Becker, MN, 55308
5beds
3baths
2,588sqft
$399,900
$155price/sqft
$2,788/moest. monthly cost
$111,520/yrincome needed
About This Home
Welcome home to this spacious 5 bedroom, 3 bathroom property on nearly 1 acre. Enjoy the peace and privacy of a backyard that backs up to a scenic wildlife area which is part of the hidden haven development-offering stunning natural views with no rear neighbors. Inside, you'll find plenty of room for family and guests with a funcational layout designed for comfortable living and entertaining. Whether you're relaxing on the deck, watching wildlife, or enjoying the generous indoor living spaces, this home offers the perfect blend of privacy, nature, and convenience. A rare opportunity to own a home with space, serenity, and a truly exceptional setting!
Getting Around
0
 Car-Dependent
0
 Very Limited Transit
25
 Somewhat Bikeable
Schools
--
8/10
9/10
Construction
Condition
- Year built: 2003
Materials
- Roof: Age 8 Years or Less
- Construction materials: Block,Concrete,Frame
Type & Style
- Home type: SingleFamily
- Property subType: Single Family
Interior
Appliances
- Appliances included: Air-To-Air Exchanger,Dishwasher,Dryer,Microwave,Range,Refrigerator,Washer,Water Softener Owned
- Laundry features: Electric Dryer Hookup,Lower Level
Basement
- Has basement: Yes
- Basement: Block,Daylight,Drain Tiled,Egress Window(s),Finished,Sump Pump,Walk-Out Access
Bedroom
- Level: Upper
- Area: 196
- Dimensions: 14x14
Bedroom2
- Level: Upper
- Area: 143
- Dimensions: 13x11
Bedroom3
- Level: Upper
- Area: 121
- Dimensions: 11x11
Bedroom4
- Level: Lower
- Area: 143
- Dimensions: 13x11
Bedroom5
- Level: Lower
- Area: 340
- Dimensions: 20x17
Bedrooms & Bathrooms
- Bedrooms: 5
- Bathrooms: 3
- Full bathrooms: 2
- 3/4 bathrooms: 1
Deck
- Level: Upper
- Area: 224
- Dimensions: 16x14
Dining Room
- Level: Main
- Area: 140
- Dimensions: 14x10
Family Room
- Level: Lower
- Area: 480
- Dimensions: 24x20
Features
- Finished area below ground: 1,198
- Finished area above ground: 1,390
Heating & Cooling
- Heating features: Forced Air
- Cooling features: Central Air
Interior Area
- Total structure area: 2,772
- Total interior livable area: 2,588 sqft
Kitchen
- Level: Main
- Area: 154
- Dimensions: 14x11
Laundry
- Level: Lower
- Area: 70
- Dimensions: 10x7
Living Room
- Level: Main
- Area: 210
- Dimensions: 15x14
Patio
- Level: Lower
- Area: 375
- Dimensions: 25x15
Property
Accessibility
- Accessibility features: None
Details
- Parcel number: 05004830150
- Zoning description: Residential-Single Family
- Foundation area: 1382
Features
- Levels: Four or More Level Split
- Pool features: None
- Patio & porch: Deck,Patio
- Fencing: Wire
Lot
- Lot size: 0.87 Acres
- Features: Tree Coverage - Medium
- Lot size dimensions: 100 x 275 x 180 x 275
Parking
- Total spaces: 3
- Parking features: Attached,Concrete,Garage,Garage Door Opener,Insulated Garage
- Has garage: Yes
- Attached garage spaces: 3
- Covered spaces: 3
- Has uncovered spaces: Yes