



921 Runnymede Rd, Dayton, OH, 45419
About This Home
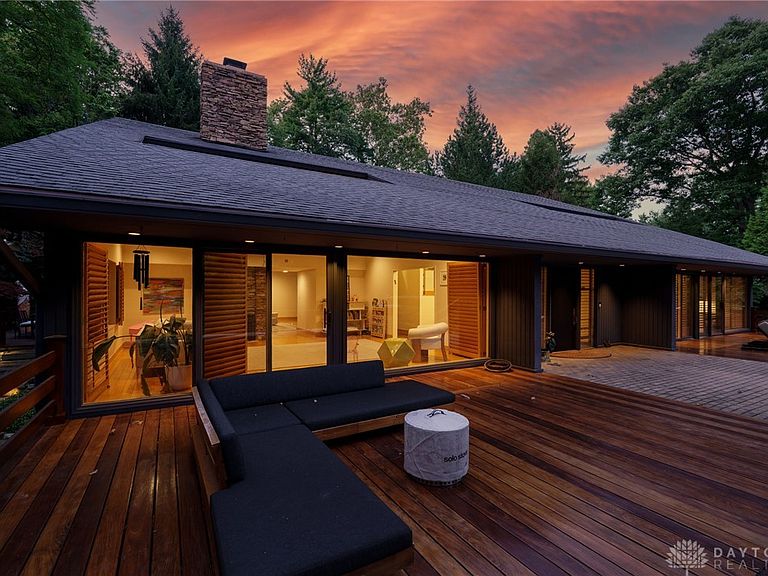
An Oasis in the heart of Oakwood. Built into a hillside and singular in its architecture. Conceived in 1973 and cared for to its highest expression through more than $550,000 in meticulous, designer-led renovations. This 5,823 sq. ft. contemporary masterpiece commands a full acre in Oakwood with five bedrooms, five baths, and a floor plan that moves with 360-degree access to the property. The kitchen is a statement unto itself: a complete gut renovation completed in December 2023 featuring quartzite countertops and backsplashes, custom cabinetry, premium Monogram ovens, cooktop, and refrigerator, a Fisher & Paykel dishwasher, and designer finishes curated for the buyer who refuses to compromise. The iconic two-sided fireplace anchors the living spaces, while original pocket doors and soaring volumes speak to the home's architectural heritage. Step outside to discover an expansive new ipe hardwood deck, one of the most durable and luxurious decking materials on earth, completed in 2026 over a fully engineered new roof system. The private pool offers the perfect backdrop for entertaining and evening serenity. A stunning final architectural addition that ties the home's exterior together beautifully is scheduled for completion by mid-October 2026 and includes limestone steps and retaining walls leading to the driveway and front yard. This is a one-of-a-kind property, ready to enjoy.
Getting Around
 Car-Dependent
 Very Limited Transit
 Somewhat Bikeable
Schools
Construction
Condition
- Year built: 1973
Materials
- Construction materials: Brick,Stone,Wood Siding
Type & Style
- Home type: SingleFamily
- Architectural style: Contemporary
- Property subType: Single Family Residence
Interior
Appliances
- Appliances included: Built-In Oven,Cooktop,Dryer,Dishwasher,Disposal,Microwave,Refrigerator,Washer,Gas Water Heater,Humidifier
Basement
- Has basement: Yes
- Basement: Full,Finished,Walk-Out Access
Bedroom
- Level: Second
- Dimensions: 16 x 12
Bedroom
- Level: Second
- Dimensions: 16 x 14
Bedroom
- Level: Second
- Dimensions: 14 x 13
Bedroom
- Level: Second
- Dimensions: 12 x 12
Bedrooms & Bathrooms
- Bedrooms: 5
- Bathrooms: 5
- Full bathrooms: 3
- 1/2 bathrooms: 2
- Main level bathrooms: 2
Breakfast Room Nook
- Level: Main
- Dimensions: 16 x 11
Dining Room
- Level: Main
- Dimensions: 24 x 12
Entry Foyer
- Level: Main
- Dimensions: 16 x 14
Family Room
- Level: Main
- Dimensions: 22 x 22
Features
- Cathedral Ceiling(s),High Speed Internet,Kitchen Island,Pantry,Quartz Counters,Remodeled,Solid Surface Counters,Vaulted Ceiling(s),Walk-In Closet(s)
- Number of fireplaces: 1
- Fireplace features: One,Wood Burning
- Fireplace: Yes
Heating & Cooling
- Heating features: Electric,Heat Pump
- Cooling features: Central Air
Interior Area
- Total structure area: 5,823
- Total interior livable area: 5,823 sqft
Kitchen
- Level: Main
- Dimensions: 18 x 12
Living Room
- Level: Main
- Dimensions: 23 x 19
Master Bedroom
- Level: Main
- Dimensions: 19 x 14
Office
- Level: Basement
- Dimensions: 22 x 12
Other
- Level: Basement
- Dimensions: 12 x 9
Recreation
- Level: Basement
- Dimensions: 25 x 21
Utility Room
- Level: Basement
- Dimensions: 13 x 6
Property
Details
- Parcel number: Q71006050034
- Zoning: Residential
- Zoning description: Residential
Features
- Levels: Two,Two and One Half
- Stories: 2
- Pool features: In Ground
- Patio & porch: Deck,Patio,Porch
- Exterior features: Deck,Pool,Porch,Patio
Lot
- Lot size: 1 Acres
- Lot size dimensions: IRR
Parking
- Total spaces: 3
- Parking features: Attached,Built In,Garage,Garage Door Opener,Heated Garage,Storage
- Has garage: Yes
- Attached garage spaces: 3
- Covered spaces: 3
Climate Risk is Financial Risk
Every home has a financial story beyond the listing price. Below, you’ll see the climate risks that could affect this property — and in Bills & Affordability, how those risks may influence repairs, insurance, utilities, and long-term value.
Biggest Threats for This Home
No climate risk data available.
How This Home’s Risks Compare
FEMA Declared Disasters Across Ohio Counties
Understanding the Costs
Financial advisors generally recommend spending no more than 30% of your gross household income on housing costs. In practice, many households stretch to 35% or beyond — especially in high-cost markets.
Estimated Costs Today
| Monthly | Annual | |
|---|---|---|
| Mortgage | $7,584 | $91,008 |
| Home Insurance * | $926 | $11,112 |
| Property Taxes | $2,162 | $25,944 |
| Electricity | $624 | $7,494 |
| Total | $11,296 | $135,552 |
Income You'd Need if You Spent...
Ohio FAIR Plan Programs



How Costs Could Change Over Time
Climate risk is quickly impacting all of the major home ownership costs. Adjust the growth rates and percentage of income spent on housing below to see how your housing costs could change over the next 10 years — and what income you'd need to keep up.
Comparing Against the Market
Price Per Sq Ft
vs Other Active Listings
Avg $/sqft
vs Homes Sold Last Month
Median $/sqft
Current Market Trends
Median Price Per Square Foot
The median price per square foot of homes sold in this area each month. Compare this to this listing's price per square foot to gauge whether the home is priced in line with recent sales.
Historicals for This Listing
Zestimate History ($/sqft)
Price History
| Date | Event | Price |
|---|---|---|
| 2026-07-24 | Listed for sale | $1,500,000 |
| 2017-06-28 | Sold | $660,000 |
| 2017-03-01 | Listing removed | $699,900 |
| 2016-05-21 | Listed for sale | $699,900 |
| 2015-08-21 | Listing removed | $749,500 |
| 2015-03-17 | Price change | $749,500 |
| 2015-02-21 | Listed for sale | $797,500 |
| 2015-01-09 | Listing removed | $819,500 |
| 2014-09-05 | Price change | $819,500 |
| 2014-05-15 | Listed for sale | $849,500 |
| 2014-03-29 | Listing removed | $849,500 |
| 2014-03-23 | Price change | $849,500 |
| 2013-08-16 | Listed for sale | $895,000 |
 View on Zillow