


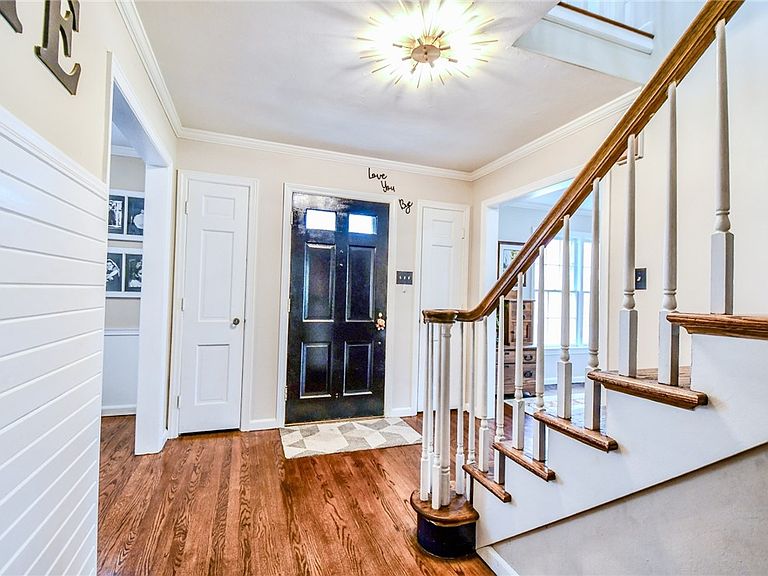


1500 Devereux Dr, Dayton, OH, 45419
About This Home
This is a home you simply have to walk through to fully appreciate. A classic 1951 Colonial with 3,500+ sq ft of thoughtfully designed space, original oak hardwood floors, and the character of a well-loved home with the systems and finishes of a newly renovated one. All four generously sized bedrooms are tucked upstairs, giving the main floor room to breathe with expansive common spaces ideal for entertaining and everyday family life. The master bedroom, set slightly apart from the other bedrooms for a touch of privacy, is massive, with a spa-like bathroom featuring double vanities and granite countertops, and a pair of large walk-in closets. One closet has been converted to a home office and can easily be reverted. A laundry chute with access points on every floor is one of those details you didn't know you needed until you have it. The formal living room features a gas-starter wood-burning fireplace and beautiful built-in bookcases. A separate formal dining room flows into the kitchen, which boasts 52 cabinets, ceramic tile floors, recessed lighting, a walk-in pantry, and a dedicated beverage station with a filtered water sink and drink refrigerator. The kitchen's appliances (stainless) were replaced in 2021 — double wall oven, gas cooktop, dishwasher, and microwave. The large family room anchors the back of the home with a gas fireplace and plenty of room for family gathering. The finished lower level includes a playroom / movie room, a separate laundry and utility room with generous storage, and a third space that functions as a fifth bedroom, home office, or workout room. A backyard patio and 2-car attached garage complete the home, sitting on approximately 1/3 acre on a quiet street. Walkable to Harman Elementary, Oakwood Junior High, and Oakwood High School — some of Ohio's top-rated schools — plus the Shops of Oakwood, the library, and gorgeous parks. A rare opportunity to own a fully updated Oakwood Colonial with this much space and a great location.
Getting Around
 Somewhat Walkable
 Very Limited Transit
 Somewhat Bikeable
Schools
Construction
Condition
- Year built: 1951
Materials
- Construction materials: Brick
Type & Style
- Home type: SingleFamily
- Architectural style: Colonial
- Property subType: Single Family Residence
Interior
Appliances
- Appliances included: Built-In Oven,Cooktop,Dishwasher,Disposal,Microwave,Refrigerator,Water Softener
Basement
- Has basement: Yes
- Basement: Full,Partially Finished
Bedroom
- Level: Second
- Dimensions: 15 x 13
Bedroom
- Level: Second
- Dimensions: 15 x 12
Bedroom
- Level: Second
- Dimensions: 13 x 15
Bedrooms & Bathrooms
- Bedrooms: 4
- Bathrooms: 4
- Full bathrooms: 3
- 1/2 bathrooms: 1
- Main level bathrooms: 1
Breakfast Room Nook
- Level: Main
- Dimensions: 14 x 8
Dining Room
- Level: Main
- Dimensions: 15 x 13
Entry Foyer
- Level: Main
- Dimensions: 9 x 11
Family Room
- Level: Main
- Dimensions: 21 x 21
Features
- Number of fireplaces: 2
- Fireplace features: Two,Gas,Gas Starter,Log Lighter,Wood Burning
- Fireplace: Yes
Heating & Cooling
- Heating features: Forced Air,Natural Gas
- Cooling features: Central Air
Interior Area
- Total structure area: 3,661
- Total interior livable area: 3,661 sqft
Kitchen
- Level: Main
- Dimensions: 27 x 10
Laundry
- Level: Basement
- Dimensions: 38 x 11
Living Room
- Level: Main
- Dimensions: 26 x 24
Master Bedroom
- Level: Second
- Dimensions: 22 x 21
Other
- Level: Basement
- Dimensions: 20 x 18
Recreation
- Level: Basement
- Dimensions: 21 x 14
Property
Details
- Parcel number: Q71008080004
- Zoning: Residential
- Zoning description: Residential
Features
- Levels: Two
- Stories: 2
Lot
- Lot size: 0.33 Acres
- Lot size dimensions: Irr
Parking
- Total spaces: 2
- Parking features: Attached,Garage,Two Car Garage,Storage
- Has garage: Yes
- Attached garage spaces: 2
- Covered spaces: 2
Climate Risk is Financial Risk
Every home has a financial story beyond the listing price. Below, you’ll see the climate risks that could affect this property — and in Bills & Affordability, how those risks may influence repairs, insurance, utilities, and long-term value.
Biggest Threats for This Home
No climate risk data available.
How This Home’s Risks Compare
FEMA Declared Disasters Across Ohio Counties
Understanding the Costs
Financial advisors generally recommend spending no more than 30% of your gross household income on housing costs. In practice, many households stretch to 35% or beyond — especially in high-cost markets.
Estimated Costs Today
| Monthly | Annual | |
|---|---|---|
| Mortgage | $3,387 | $40,644 |
| Home Insurance * | $413 | $4,956 |
| Property Taxes | $965 | $11,580 |
| Electricity | $392 | $4,711 |
| Total | $5,157 | $61,884 |
Income You'd Need if You Spent...
Ohio FAIR Plan Programs



How Costs Could Change Over Time
Climate risk is quickly impacting all of the major home ownership costs. Adjust the growth rates and percentage of income spent on housing below to see how your housing costs could change over the next 10 years — and what income you'd need to keep up.
Comparing Against the Market
Price Per Sq Ft
vs Other Active Listings
Avg $/sqft
vs Homes Sold Last Month
Median $/sqft
Current Market Trends
Median Price Per Square Foot
The median price per square foot of homes sold in this area each month. Compare this to this listing's price per square foot to gauge whether the home is priced in line with recent sales.
Historicals for This Listing
Zestimate History ($/sqft)
Price History
| Date | Event | Price |
|---|---|---|
| 2026-04-08 | Listed for sale | $700,000 |
| 2019-07-16 | Sold | $405,000 |
| 2019-07-16 | Listed for sale | $409,900 |
| 2019-06-11 | Pending sale | $409,900 |
| 2019-06-07 | Price change | $409,900 |
| 2019-04-05 | Listed for sale | $424,900 |
 View on Zillow