


156 Hadley Rd, Dayton, OH, 45419
About This Home
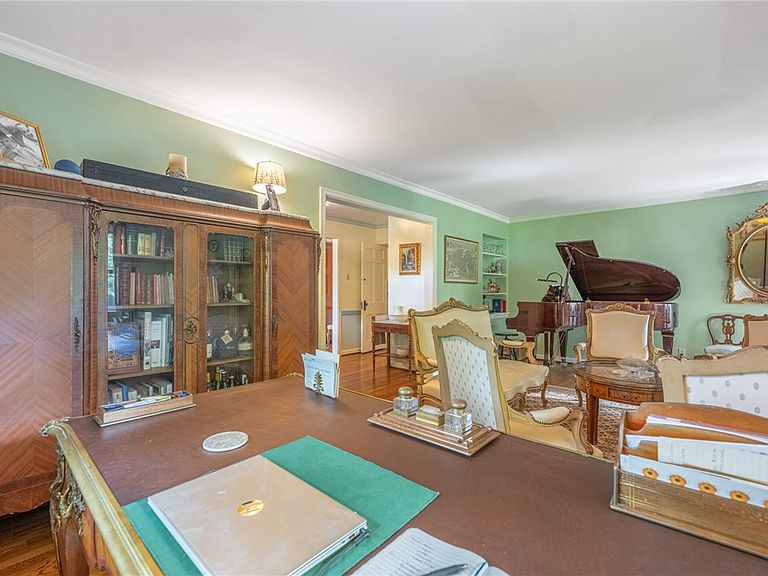
Rare Oakwood Setting - This spacious, mint condition 5-bedroom, 3½-bath Cape Cod sits on a stunning, meticulously maintained half-acre yard with beautifully tiered landscaping and vibrant seasonal blooms. Inside, you'll find generous living spaces including a welcoming Center Hall entrance, warm Living Room with gas fireplace, formal Dining Room, and a sunny Family Room with serene garden views. In addition, there is an informal Breakfast/Dining Room with secondary front door entrance. The fully equipped kitchen has a Thermador gas range, Thermador double electric ovens and solid surface counters. Two large first floor bedrooms are located on either side of an upgraded bathroom and complete the first floor. Upstairs, the three bedrooms include a generous Primary Bedroom Suite with upscale Bathroom. A third full Bathroom is shared by the other two bedrooms. The Full Basement is comprised of a finished Recreation Room with half Bathroom, along with a bright and immaculate Utility Room that has Storage and Workshop areas. The two car Garage has pull down Attic storage. The wonderful, expansive private rear patio looks up to stone wall terracing and gardens. Located on highly desirable W. Hadley Road, this home has been thoughtfully updated over the past 25 years of ownership, blending comfort, character, and care throughout. Truly an exceptional home and setting.
Getting Around
 Somewhat Walkable
 Very Limited Transit
 Somewhat Bikeable
Schools
Construction
Condition
- Year built: 1942
Materials
- Construction materials: Brick
Type & Style
- Home type: SingleFamily
- Property subType: Single Family Residence
Interior
Appliances
- Appliances included: Built-In Oven,Cooktop,Dishwasher,Microwave,Refrigerator,Water Softener,Gas Water Heater
Basement
- Has basement: Yes
- Basement: Full,Finished
Bedroom
- Level: Second
- Dimensions: 17 x 12
Bedroom
- Level: Main
- Dimensions: 18 x 11
Bedroom
- Level: Second
- Dimensions: 16 x 12
Bedroom
- Level: Main
- Dimensions: 14 x 11
Bedrooms & Bathrooms
- Bedrooms: 5
- Bathrooms: 4
- Full bathrooms: 3
- 1/2 bathrooms: 1
- Main level bathrooms: 1
Breakfast Room Nook
- Level: Main
- Dimensions: 17 x 9
Dining Room
- Level: Main
- Dimensions: 17 x 12
Entry Foyer
- Level: Main
- Dimensions: 11 x 7
Family Room
- Level: Main
- Dimensions: 22 x 14
Features
- Solid Surface Counters
- Window features: Bay Window(s),Double Hung,Double Pane Windows,Insulated Windows,Skylight(s),Wood Frames
- Number of fireplaces: 1
- Fireplace features: One,Gas
- Fireplace: Yes
Heating & Cooling
- Heating features: Forced Air,Natural Gas
- Cooling features: Central Air
Interior Area
- Total structure area: 2,885
- Total interior livable area: 2,885 sqft
Kitchen
- Level: Main
- Dimensions: 16 x 9
Living Room
- Level: Main
- Dimensions: 22 x 14
Master Bedroom
- Level: Second
- Dimensions: 21 x 20
Recreation
- Level: Basement
- Dimensions: 41 x 17
Utility Room
- Level: Basement
- Dimensions: 41 x 22
Property
Details
- Parcel number: Q71010040002
- Zoning: Residential
- Zoning description: Residential
Features
- Levels: One and One Half
- Patio & porch: Patio
- Exterior features: Patio
Lot
- Lot size: 0.49 Acres
- Lot size dimensions: Irregular
Parking
- Total spaces: 2
- Parking features: Attached,Garage,Two Car Garage,Garage Door Opener,Storage
- Has garage: Yes
- Attached garage spaces: 2
- Covered spaces: 2
Climate Risk is Financial Risk
Every home has a financial story beyond the listing price. Below, you’ll see the climate risks that could affect this property — and in Bills & Affordability, how those risks may influence repairs, insurance, utilities, and long-term value.
Biggest Threats for This Home
No climate risk data available.
How This Home’s Risks Compare
FEMA Declared Disasters Across Ohio Counties
Understanding the Costs
Financial advisors generally recommend spending no more than 30% of your gross household income on housing costs. In practice, many households stretch to 35% or beyond — especially in high-cost markets.
Estimated Costs Today
| Monthly | Annual | |
|---|---|---|
| Mortgage | $3,286 | $39,432 |
| Home Insurance * | $401 | $4,812 |
| Property Taxes | $937 | $11,244 |
| Electricity | $309 | $3,713 |
| Total | $4,933 | $59,196 |
Income You'd Need if You Spent...
Ohio FAIR Plan Programs



How Costs Could Change Over Time
Climate risk is quickly impacting all of the major home ownership costs. Adjust the growth rates and percentage of income spent on housing below to see how your housing costs could change over the next 10 years — and what income you'd need to keep up.
Comparing Against the Market
Price Per Sq Ft
vs Other Active Listings
Avg $/sqft
vs Homes Sold Last Month
Median $/sqft
Current Market Trends
Median Price Per Square Foot
The median price per square foot of homes sold in this area each month. Compare this to this listing's price per square foot to gauge whether the home is priced in line with recent sales.
Historicals for This Listing
Zestimate History ($/sqft)
No zestimate history available
Price History
| Date | Event | Price |
|---|---|---|
| 2026-05-07 | Listed for sale | $695,000 |
| 1998-07-06 | Sold | $309,000 |
For Sale by Agent
 View on Zillow