


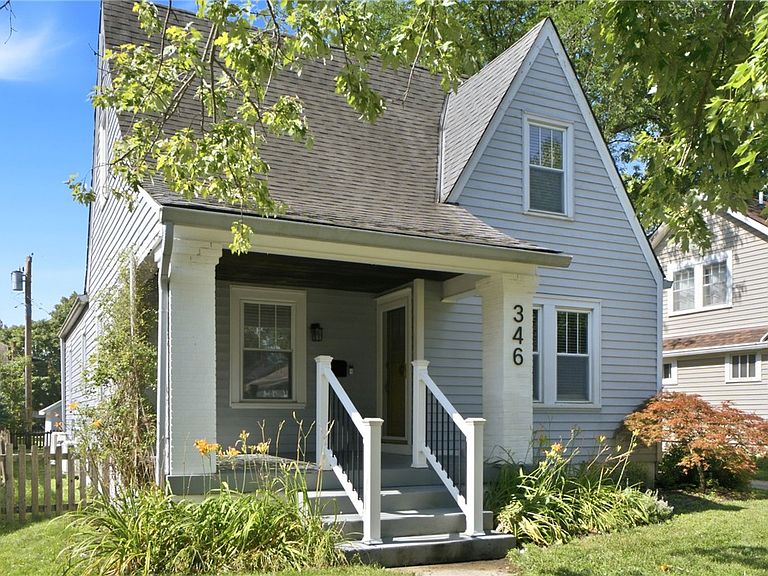
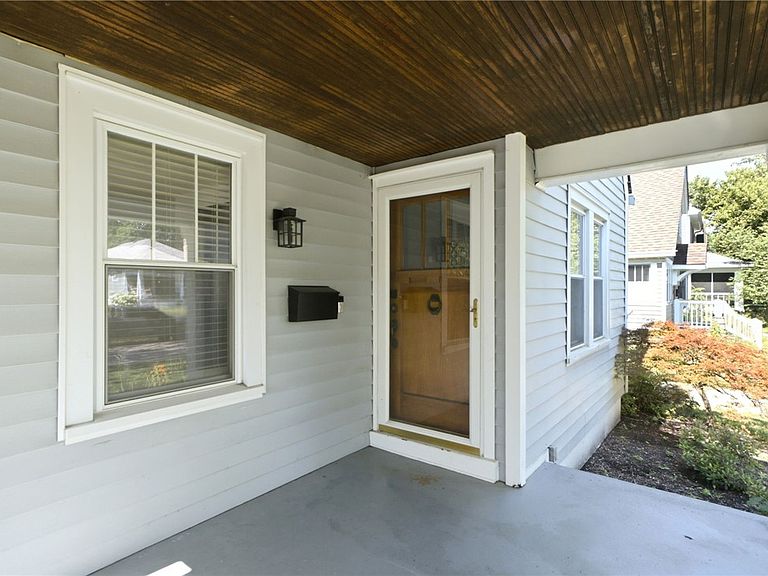

346 Corona Ave, Dayton, OH, 45419
About This Home
Experience contemporary, energy-efficient living in this beautifully renovated home, where timeless character meets modern design. A substantial interior renovation transformed the home with major mechanical and structural upgrades, creating a move-in-ready property with exceptional quality and peace of mind. The thoughtfully redesigned floor plan features four bedrooms, 2.5 bathrooms, a dedicated home office, and a semi-finished basement, offering flexible living space. At the heart of the home is the stunning open-concept living and dining area anchored by the kitchen featuring an oversized quartz island, custom cabinetry, and stainless steel appliances. The main level also offers a bedroom, a full bath, a convenient half bath, office space, and a redesigned staircase that enhances the home's flow. Upstairs, raised vaulted ceilings create an airy feel throughout the three additional bedrooms and full bathroom, while newer windows fill the space with abundant natural light. Extensive improvements completed during the renovation include reinforced structural framing, engineered hardwood flooring throughout, solid wood three-panel doors, upgraded insulation, fresh drywall and paint, all-new electrical wiring with upgraded service and breaker panels, new plumbing supply and drain lines, an energy-efficient HVAC system, and a heat pump water heater. A security system with remote monitoring capability adds an additional layer of convenience and peace of mind. Outside, the deck, fencing, and yard provide a wonderful opportunity for the next owner to customize and create their own outdoor retreat while enjoying the confidence that the home's major interior improvements have already been completed.
Getting Around
 Somewhat Walkable
 Very Limited Transit
 Bikeable
Schools
Construction
Condition
- Year built: 1930
Materials
- Construction materials: Vinyl Siding,Wood Siding
Type & Style
- Home type: SingleFamily
- Property subType: Single Family Residence
Interior
Appliances
- Appliances included: Dryer,Dishwasher,Range,Refrigerator,Washer
Basement
- Has basement: Yes
- Basement: Full,Partially Finished
Bedroom
- Level: Main
- Dimensions: 11 x 11
Bedroom
- Level: Second
- Dimensions: 15 x 12
Bedroom
- Level: Main
- Dimensions: 13 x 11
Bedrooms & Bathrooms
- Bedrooms: 4
- Bathrooms: 3
- Full bathrooms: 2
- 1/2 bathrooms: 1
- Main level bathrooms: 2
Dining Room
- Level: Main
- Dimensions: 13 x 11
Features
- Ceiling Fan(s),High Speed Internet,Kitchen Island,Kitchen/Family Room Combo,Quartz Counters,Remodeled,Solid Surface Counters,Walk-In Closet(s)
- Window features: Double Hung,Double Pane Windows,Insulated Windows
- Fireplace features: Electric
- Fireplace: Yes
Heating & Cooling
- Heating features: Electric,Forced Air,Heat Pump
- Cooling features: Heat Pump
Interior Area
- Total structure area: 1,800
- Total interior livable area: 1,800 sqft
Kitchen
- Features: Eat-in Kitchen
- Level: Main
- Dimensions: 18 x 13
Living Room
- Level: Main
- Dimensions: 18 x 13
Master Bedroom
- Level: Second
- Dimensions: 16 x 13
Office
- Level: Main
- Dimensions: 12 x 11
Property
Details
- Parcel number: Q71013040034
- Zoning: Residential
- Zoning description: Residential
Features
- Levels: Two
- Stories: 2
- Patio & porch: Deck,Patio,Porch
- Exterior features: Deck,Porch,Patio
Lot
- Lot size: 6,851 sqft
- Lot size dimensions: 137 x 50
Parking
- Total spaces: 2
- Parking features: Detached,Garage,Two Car Garage
- Has garage: Yes
- Attached garage spaces: 2
- Covered spaces: 2
Climate Risk is Financial Risk
Every home has a financial story beyond the listing price. Below, you’ll see the climate risks that could affect this property — and in Bills & Affordability, how those risks may influence repairs, insurance, utilities, and long-term value.
Biggest Threats for This Home
- Cold Wave

- Hail

- Inland Flooding

- Ice Storm

- Lightning

- Strong Wind

- Winter Weather

How This Home’s Risks Compare
FEMA Declared Disasters Across Ohio Counties
Understanding the Costs
Financial advisors generally recommend spending no more than 30% of your gross household income on housing costs. In practice, many households stretch to 35% or beyond — especially in high-cost markets.
Estimated Costs Today
| Monthly | Annual | |
|---|---|---|
| Mortgage | $2,072 | $24,864 |
| Home Insurance * | $253 | $3,036 |
| Property Taxes | $590 | $7,080 |
| Electricity | $193 | $2,320 |
| Total | $3,108 | $37,296 |
Income You'd Need if You Spent...
Ohio FAIR Plan Programs

How Costs Could Change Over Time
Climate risk is quickly impacting all of the major home ownership costs. Adjust the growth rates and percentage of income spent on housing below to see how your housing costs could change over the next 10 years — and what income you'd need to keep up.
Comparing Against the Market
Price Per Sq Ft
vs Other Active Listings
Avg $/sqft
vs Homes Sold Last Month
Median $/sqft
Current Market Trends
Median Price Per Square Foot
The median price per square foot of homes sold in this area each month. Compare this to this listing's price per square foot to gauge whether the home is priced in line with recent sales.
Historicals for This Listing
Zestimate History ($/sqft)
Price History
| Date | Event | Price |
|---|---|---|
| 2026-07-31 | Price change | $409,900 |
| 2026-07-04 | Listed for sale | $414,900 |
| 2024-10-04 | Listing removed | $2,700 |
| 2024-10-01 | Listed for rent | $2,700 |
| 2024-09-13 | Listing removed | $2,700 |
| 2024-08-11 | Listed for rent | $2,700 |
| 2024-06-04 | Listing removed | $425,000 |
| 2024-05-02 | Price change | $425,000 |
| 2024-03-21 | Listed for sale | $429,000 |
| 2023-12-07 | Listing removed | $448,800 |
| 2023-11-04 | Price change | $448,800 |
| 2023-10-06 | Listed for sale | $475,000 |
| 2023-09-19 | Listing removed | -- |
| 2023-09-15 | Listed for sale | $475,000 |
| 2021-06-25 | Sold | $263,000 |
| 2021-05-08 | Pending sale | $260,000 |
| 2021-05-07 | Listed for sale | $260,000 |
| 2015-08-05 | Sold | $209,000 |
| 2009-10-20 | Sold | $187,500 |
| 2002-03-01 | Sold | $173,000 |
| 1996-07-30 | Sold | $146,000 |
 View on Zillow