


26 Brown St, Dayton, OH, 45402
About This Home
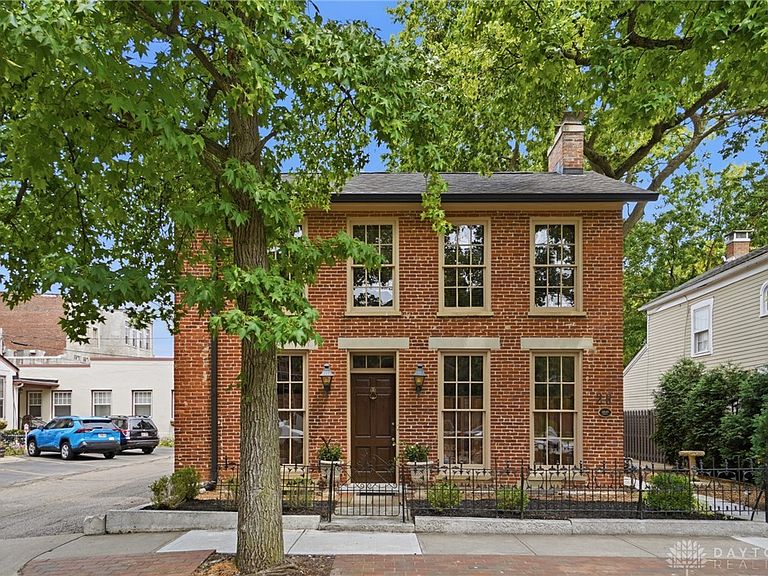
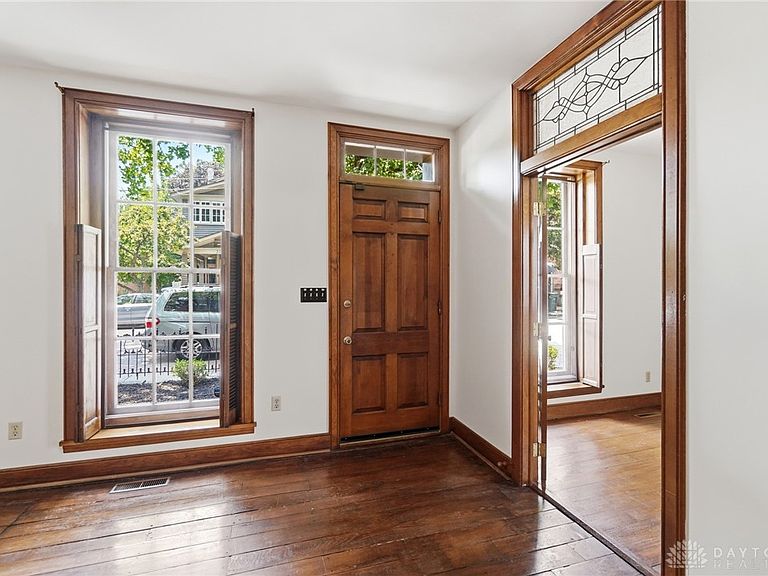
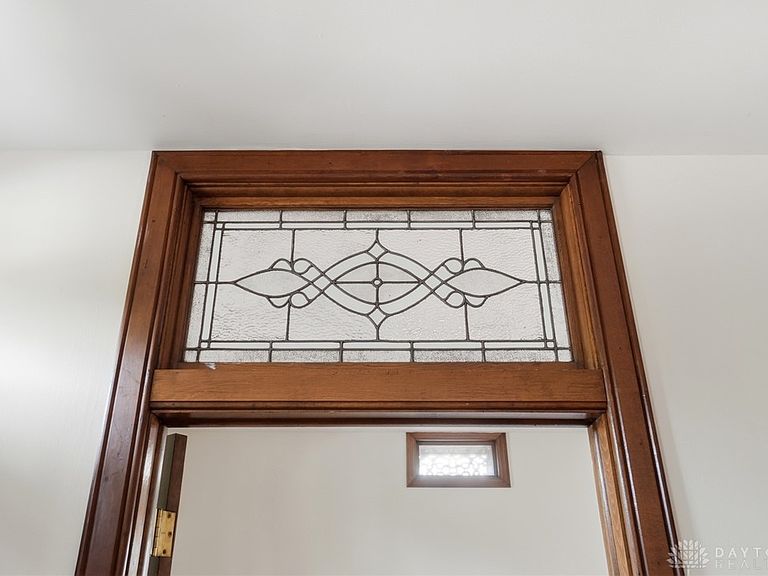
A rare gem in the Oregon Historical District, this lovely red-brick home seamlessly blends timeless architectural charm with thoughtful modern updates. Captivating historical details include exposed interior brick walls, custom built-in shelving, and eye-catching floor-to-ceiling windows that fill the dining room and front parlor with natural light. The renovated kitchen offers modern convenience while complementing the home's historic appeal. Multiple gathering spaces throughout the first floor provide exceptional flexibility, featuring two spacious living rooms, two half baths, and two gas fireplaces that create a warm and inviting atmosphere year-round. Upstairs, you'll find a spacious primary bedroom, along with two additional bedrooms, including one with its own fireplace, and tastefully updated bathrooms that blend seamlessly with the home's character. In the kitchen, a unique hidden entrance leads to the cellar, where you'll discover additional space ideal for storage, a workshop, hobby area, or creative studio. Outdoors, the large private patio provides the perfect setting for family gatherings, outdoor dining, or entertaining guests. Adding to the home's rarity is off-street parking for up to four vehicles, a highly sought-after feature in the Oregon District. For buyers seeking additional possibilities, the property's layout and location may offer the opportunity for the front portion of the home to serve as a separate commercial business space, subject to zoning approval by the City of Dayton. Ideally situated in the heart of the Oregon District, this home is within walking distance of some of downtown Dayton's most popular restaurants, cafés, boutiques, and entertainment venues, allowing you to enjoy the best of urban living while surrounded by historic charm. Please note that fireplaces are not warranted by the seller. Agent is related to the seller.
Getting Around
 Walker's Paradise
 Very Limited Transit
 Very Bikeable
Schools
Construction
Condition
- Year built: 1840
Materials
- Foundation: Cellar
- Construction materials: Brick,Frame
Type & Style
- Home type: SingleFamily
- Property subType: Single Family Residence
Interior
Appliances
- Appliances included: Gas Water Heater
Bedroom
- Level: Main
- Dimensions: 14 x 9
Bedroom
- Level: Second
- Dimensions: 15 x 14
Bedroom
- Level: Second
- Dimensions: 13 x 7
Bedrooms & Bathrooms
- Bedrooms: 4
- Bathrooms: 4
- Full bathrooms: 2
- 1/2 bathrooms: 2
- Main level bathrooms: 2
Dining Room
- Level: Main
- Dimensions: 16 x 14
Entry Foyer
- Level: Main
- Dimensions: 5 x 7
Family Room
- Level: Main
- Dimensions: 15 x 14
Features
- Ceiling Fan(s),High Speed Internet,Laminate Counters,Walk-In Closet(s)
- Fireplace features: Gas
- Fireplace: Yes
Heating & Cooling
- Heating features: Forced Air,Natural Gas
- Cooling features: Central Air
Interior Area
- Total structure area: 2,594
- Total interior livable area: 2,594 sqft
Kitchen
- Level: Main
- Dimensions: 16 x 12
Living Room
- Level: Main
- Dimensions: 20 x 14
Master Bedroom
- Level: Second
- Dimensions: 14 x 13
Other
- Level: Second
- Dimensions: 25 x 19
Other
- Level: Basement
- Dimensions: 21 x 14
Utility Room
- Level: Basement
- Dimensions: 23 x 14
Property
Details
- Parcel number: R72015080023
- Zoning: Residential
- Zoning description: Residential
Features
- Levels: Two
- Stories: 2
- Patio & porch: Patio
- Exterior features: Fence,Patio
- Fencing: Partial
Lot
- Lot size: 4,356 sqft
- Lot size dimensions: .
Parking
- Parking features: No Garage
Climate Risk is Financial Risk
Every home has a financial story beyond the listing price. Below, you’ll see the climate risks that could affect this property — and in Bills & Affordability, how those risks may influence repairs, insurance, utilities, and long-term value.
Biggest Threats for This Home
- Inland Flooding

- Hail

- Ice Storm

- Strong Wind

- Cold Wave

- Earthquake

- Lightning

- Tornado

- Winter Weather

How This Home’s Risks Compare
FEMA Declared Disasters Across Ohio Counties
Understanding the Costs
Financial advisors generally recommend spending no more than 30% of your gross household income on housing costs. In practice, many households stretch to 35% or beyond — especially in high-cost markets.
Estimated Costs Today
| Monthly | Annual | |
|---|---|---|
| Mortgage | $2,275 | $27,300 |
| Home Insurance * | $951 | $11,412 |
| Property Taxes | $648 | $7,776 |
| Electricity | $278 | $3,338 |
| Total | $4,152 | $49,824 |
Income You'd Need if You Spent...
Ohio FAIR Plan Programs

How Costs Could Change Over Time
Climate risk is quickly impacting all of the major home ownership costs. Adjust the growth rates and percentage of income spent on housing below to see how your housing costs could change over the next 10 years — and what income you'd need to keep up.
Comparing Against the Market
Price Per Sq Ft
vs Other Active Listings
Avg $/sqft
vs Homes Sold Last Month
Median $/sqft
Current Market Trends
Median Price Per Square Foot
The median price per square foot of homes sold in this area each month. Compare this to this listing's price per square foot to gauge whether the home is priced in line with recent sales.
Historicals for This Listing
Zestimate History ($/sqft)
Price History
| Date | Event | Price |
|---|---|---|
| 2026-07-31 | Listed for sale | $450,000 |
| 2026-04-09 | Listing removed | $2,645 |
| 2026-01-21 | Listed for rent | $2,645 |
| 2023-12-19 | Listing removed | -- |
| 2023-11-15 | Listed for rent | $2,500 |
| 2021-03-24 | Listing removed | -- |
| 2020-02-07 | Listing removed | $2,300 |
| 2019-11-04 | Listed for rent | $2,300 |
 View on Zillow