


751 N Falvey St, Winamac, IN, 46996
About This Home
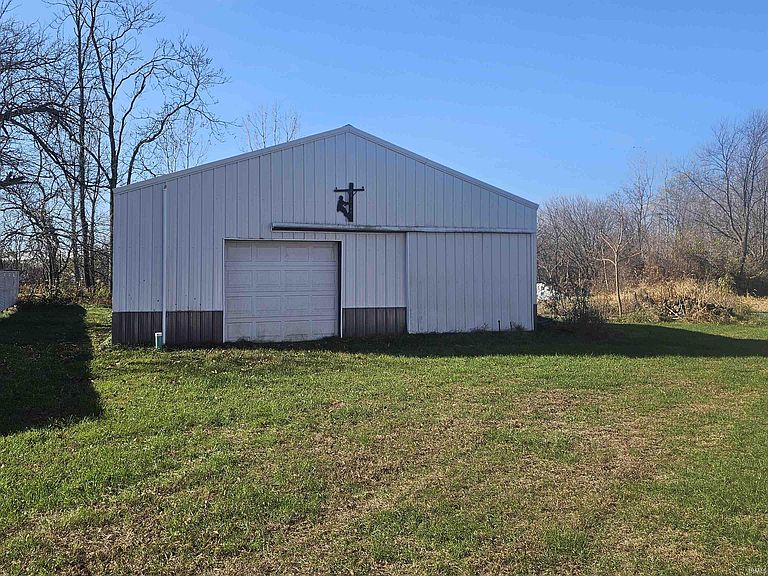
The beauty of living in a barn overlooking the country charm!! This open concept gives one lots of room to entertain. Lots of updates have been done but this beauty needs your finishing touches. 2 furnaces have been installed with 3 zone controls. 2 central air units installed. Most electric has been run throughout. Lots of drywall is up just needs finished. There are a couple of gas lines ran for fireplaces. Home is well insulated. This home has 6 bedrooms with option of more on the 3rd level. Level one comes with an attached garage area, lots of room for more bedrooms, storage, or could be turned into mother-in-law quarters. This home has a metal roof, metal siding, and a balcony. All this on 1.688A gives you a nice yard area. This property is located on the edge of town. Bicycle/walking trail close by. Also included a 30x40 detached pole barn.
Getting Around
 Car-Dependent
 Very Limited Transit
 Somewhat Bikeable
Schools
Construction
Condition
- Year built: 1951
Materials
- Foundation: Slab
- Roof: Metal
- Construction materials: Block,Metal Siding
Type & Style
- Home type: SingleFamily
- Architectural style: Other
- Property subType: Single Family Residence
Interior
Bedroom1
- Level: Upper
Bedroom2
- Level: Upper
Bedrooms & Bathrooms
- Bedrooms: 6
- Bathrooms: 4
- Full bathrooms: 3
- 1/2 bathrooms: 1
Features
- Fireplace features: Other
- Finished area below ground: 0
- Finished area above ground: 4,128
Heating & Cooling
- Heating features: Natural Gas,Forced Air
- Cooling features: Central Air
Interior Area
- Total structure area: 4,128
- Total interior livable area: 4,128 sqft
Kitchen
- Level: Upper
- Area: 112
Living Room
- Level: Upper
- Area: 980
Property
Details
- Parcel number: 661411429035.001011
Features
- Levels: Three Story
- Stories: 3
- Fencing: None
Lot
- Lot size: 1.66 Acres
- Features: Level,City/Town/Suburb,Rural,Near Walking Trail
Parking
- Total spaces: 2
- Parking features: Attached,Gravel
- Has garage: Yes
- Attached garage spaces: 2
- Covered spaces: 2
- Has uncovered spaces: Yes