


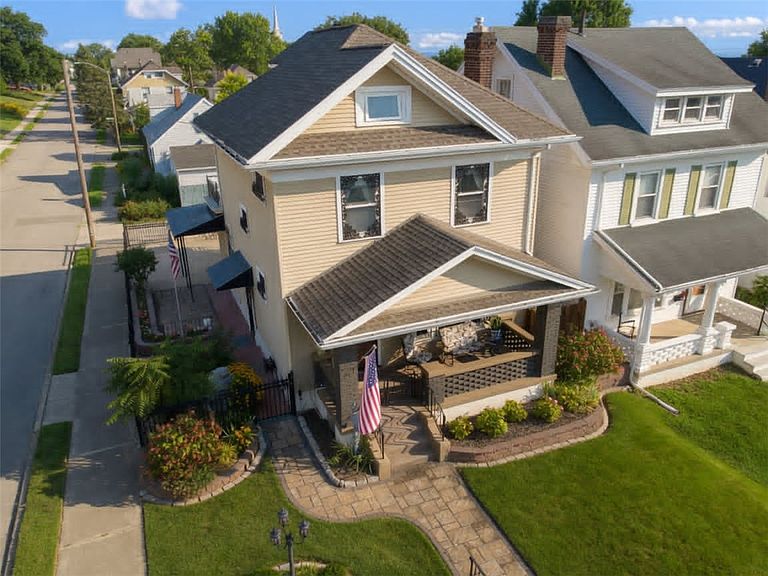


853 Wellmeier Ave, Dayton, OH, 45410
About This Home
Discover unparalleled urban living in this well maintained residence, cherished by the same family for over six decades. This Large home offers over 2700 sq ft of living space with finished attic and basement. The corner lot offers a meticulously manicured landscape, instantly enhancing its curb appeal.. The heart of this home, a remodeled kitchen, boasts beautiful custom cabinetry, gleaming granite countertops, and newer appliances, creating an ideal space for culinary exploration and entertaining. Spanning three levels, this home offers five spacious bedrooms and two and a half baths, providing ample room for comfort and privacy. The primary bedroom features an exclusive outdoor balcony, a serene retreat perfect for enjoying picturesque sunsets. An impressive finished basement expands the living area with a stylish bar, a practical workshop, a dedicated utility/laundry room, and an additional half bath. Every detail has been carefully considered, with numerous high-end upgrades evident throughout the home, ensuring both elegance and durability. The beautifully landscaped and fenced yard, secured by a black decorative aluminum fence with locked gates, offers a private oasis. A two-car detached garage with an epoxy floor and overhead storage provides excellent utility, complemented by a double gate entry in the back and a concrete slab for convenient off-street parking of a camper or additional vehicle. Enjoy leisurely moments on the large covered front porch or the inviting patios on the side and back of the house. Decorative iron security on the windows adds a touch of high-end architectural elegance, ensuring peace of mind in this prime city location. This property truly embodies city living at its finest, offering a harmonious blend of sophistication, comfort, and practical amenities. Many updates include HVAC, Whole house generator , whole house reverse osmosis and more, see feature sheet!
Getting Around
 Somewhat Walkable
 Very Limited Transit
 Somewhat Bikeable
Schools
Construction
Condition
- Year built: 1920
Materials
- Construction materials: Shingle Siding,Stucco,Vinyl Siding
Type & Style
- Home type: SingleFamily
- Architectural style: Other
- Property subType: Single Family Residence
Interior
Appliances
- Appliances included: Dryer,Microwave,Range,Refrigerator,Washer
Basement
- Has basement: Yes
- Basement: Full,Finished
Bedroom
- Level: Second
- Dimensions: 10 x 12
Bedroom
- Level: Second
- Dimensions: 10 x 9
Bedroom
- Level: Second
- Dimensions: 8 x 13
Bedroom
- Level: Third
- Dimensions: 13 x 10
Bedroom
- Level: Third
- Dimensions: 13 x 13
Bedrooms & Bathrooms
- Bedrooms: 5
- Bathrooms: 3
- Full bathrooms: 2
- 1/2 bathrooms: 1
- Main level bathrooms: 1
Dining Room
- Level: Main
- Dimensions: 11 x 11
Entry Foyer
- Level: Main
- Dimensions: 9 x 8
Features
- Wet Bar,Granite Counters,High Speed Internet,Remodeled,Bar
- Window features: Double Hung,Vinyl
- Fireplace features: Electric
- Fireplace: Yes
Heating & Cooling
- Heating features: Forced Air,Natural Gas
- Cooling features: Central Air
Interior Area
- Total structure area: 2,724
- Total interior livable area: 2,724 sqft
Kitchen
- Features: Eat-in Kitchen
- Level: Main
- Dimensions: 16 x 12
Living Room
- Level: Main
- Dimensions: 19 x 13
Other
- Level: Basement
- Dimensions: 17 x 8
Recreation
- Level: Basement
- Dimensions: 22 x 21
Utility Room
- Level: Basement
- Dimensions: 19 x 7
Property
Details
- Parcel number: R72040050020
- Zoning: Residential
- Zoning description: Residential
- Other equipment: Generator
Features
- Levels: Three Or More
- Stories: 3
- Patio & porch: Patio,Porch
- Exterior features: Fence,Porch,Patio
Lot
- Lot size: 3,184 sqft
- Lot size dimensions: 91 x 35
Parking
- Total spaces: 2
- Parking features: Detached,Garage,Two Car Garage,Garage Door Opener,Storage
- Has garage: Yes
- Attached garage spaces: 2
- Covered spaces: 2
Climate Risk is Financial Risk
Every home has a financial story beyond the listing price. Below, you’ll see the climate risks that could affect this property — and in Bills & Affordability, how those risks may influence repairs, insurance, utilities, and long-term value.
Biggest Threats for This Home
- Cold Wave

- Inland Flooding

- Ice Storm

- Lightning

- Strong Wind

- Winter Weather

How This Home’s Risks Compare
FEMA Declared Disasters Across Ohio Counties
Understanding the Costs
Financial advisors generally recommend spending no more than 30% of your gross household income on housing costs. In practice, many households stretch to 35% or beyond — especially in high-cost markets.
Estimated Costs Today
| Monthly | Annual | |
|---|---|---|
| Mortgage | $1,441 | $17,292 |
| Home Insurance * | $250 | $3,000 |
| Property Taxes | $410 | $4,920 |
| Electricity | $292 | $3,505 |
| Total | $2,393 | $28,716 |
Income You'd Need if You Spent...
Ohio FAIR Plan Programs


How Costs Could Change Over Time
Climate risk is quickly impacting all of the major home ownership costs. Adjust the growth rates and percentage of income spent on housing below to see how your housing costs could change over the next 10 years — and what income you'd need to keep up.
Comparing Against the Market
Price Per Sq Ft
vs Other Active Listings
Avg $/sqft
vs Homes Sold Last Month
Median $/sqft
Current Market Trends
Median Price Per Square Foot
The median price per square foot of homes sold in this area each month. Compare this to this listing's price per square foot to gauge whether the home is priced in line with recent sales.
Historicals for This Listing
Zestimate History ($/sqft)
Price History
| Date | Event | Price |
|---|---|---|
| 2026-08-12 | Price change | $275,000 |
| 2026-07-31 | Listed for sale | $285,000 |
 View on Zillow