


112 Rogers St Unit 305, Atlanta, GA, 30317
About This Home
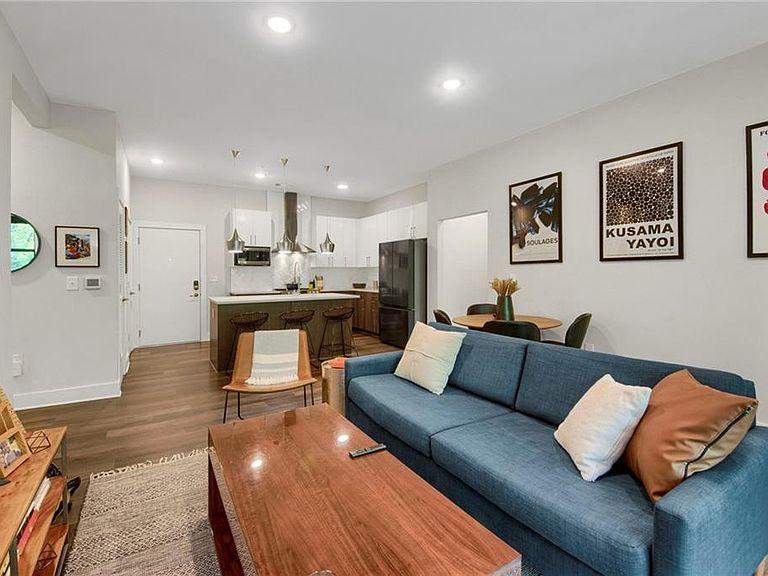
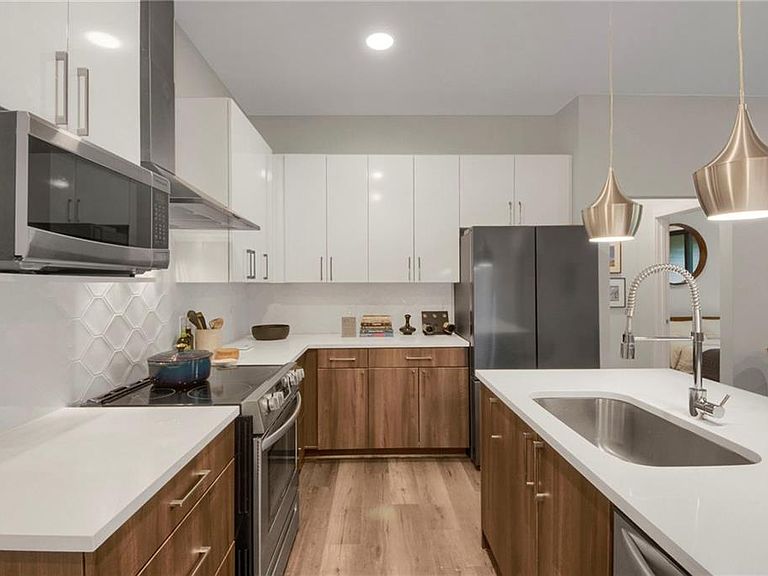
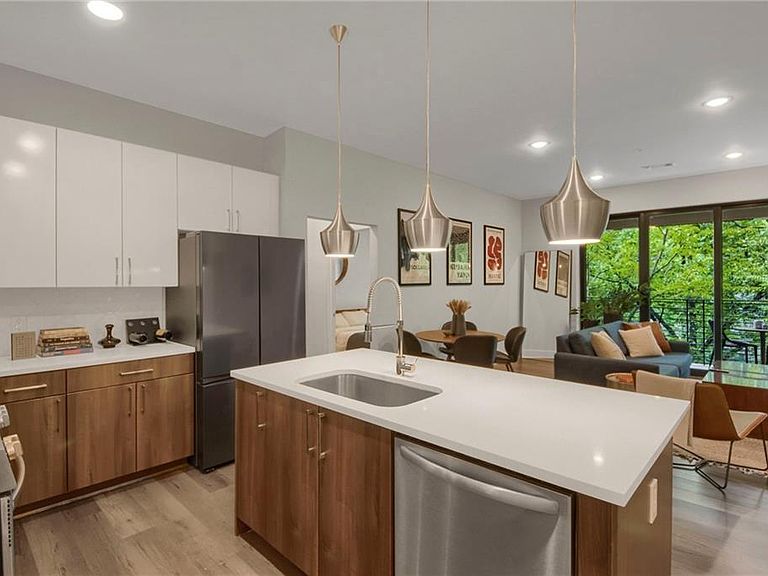
Welcome to elevated intown living at Pullman Flats! Nestled in the heart of Historic Kirkwood, this sophisticated urban retreat offers the perfect blend of modern luxury and vibrant city life. Step inside to an open-concept layout bathed in natural light, framed by soaring 10-foot ceilings and sleek 7" LVT flooring throughout. The heart of the home is a sleek chef’s kitchen featuring contemporary white cabinetry, stainless steel appliances, and gorgeous white quartz countertops perfect for everyday living and entertaining. What truly sets this residence apart are the rare dual outdoor spaces. You can enjoy private, wooded views from the main living room patio, or retreat to a second private balcony located right off the primary bedroom. Additionally, while the home includes secure gated parking, the seller has also leased a second parking spot that is fully transferable to the buyer—a massive bonus for intown living. As a resident of Pullman Flats, you'll enjoy resort-style amenities. Unwind or entertain on two expansive rooftop decks featuring an open-air entertainment room, TV, and grilling station, or cozy up on the outdoor terrace with its dual fireplaces. The building also features a top-tier fitness center and a dedicated pet spa for your furry friends. Location-wise, you are directly across from the iconic Pratt Pullman District's cultural events, unique restaurants, and shops. Enjoy easy access to the Atlanta Theatre and Arizona Avenue Soccer Park, or take a short walk or bike ride to MARTA, the Atlanta BeltLine, Little Five Points, and Virginia-Highland. For commuters, Downtown/Midtown, major medical centers, and top universities are just a few miles away. Don't miss your chance to experience the absolute best of Atlanta living!
Getting Around
 Somewhat Walkable
 Some Transit
 Bikeable
Schools
Construction
Condition
- Property condition: Resale
- Year built: 2022
Materials
- Foundation: Slab
- Roof: Composition
- Construction materials: Brick 4 Sides
Type & Style
- Home type: Condo
- Property subType: Condominium,Residential
Interior
Appliances
- Appliances included: Dishwasher,Disposal,Dryer,Electric Cooktop,Electric Oven,Electric Range,Electric Water Heater,Microwave,Refrigerator,Self Cleaning Oven,Washer
- Laundry features: Laundry Closet
Basement
- Basement: None
Bedroom
- Features: Master on Main, Roommate Floor Plan
Bedrooms & Bathrooms
- Bedrooms: 2
- Bathrooms: 2
- Full bathrooms: 2
- Main level bathrooms: 2
- Main level bedrooms: 2
Dining Room
- Features: Open Concept
Features
- Double Vanity,High Ceilings 9 ft Main,High Speed Internet,Recessed Lighting,Walk-In Closet(s)
- Window features: Insulated Windows
- Flooring: Ceramic Tile,Luxury Vinyl
- Fireplace features: None
- Common walls with other units/homes: 2+ Common Walls
Heating & Cooling
- Heating features: Central
- Cooling features: Central Air
Interior Area
- Total structure area: 1,070
- Total interior livable area: 1,070 sqft
Kitchen
- Features: Eat-in Kitchen, Kitchen Island, Pantry, Stone Counters, View to Family Room
Master Bathroom
- Features: Double Vanity, Shower Only
Master Bedroom
- Features: Master on Main, Roommate Floor Plan
- Level: Master on Main, Roommate Floor Plan
Property
Accessibility
- Accessibility features: None
Details
- Parcel number: 15 211 03 166
- Attached to another structure: Yes
- Other equipment: None
- Horse amenities: None
Features
- Levels: One
- Stories: 1
- Pool features: None
- Patio & porch: Covered,Rear Porch
- Exterior features: Balcony
- Spa features: None
- Fencing: None
- Has view: Yes
- View description: City,Trees/Woods
- Waterfront features: None
- Waterbody name: None
Lot
- Lot size: 0.50 Acres
- Features: Level
Parking
- Total spaces: 2
- Parking features: Assigned,Carport,Garage
- Has garage: Yes
- Attached garage spaces: 1
- Covered spaces: 2
- Carport: Yes
- Carport spaces: 1