



7610 Kovar Rd, Beasley, TX, 77417
About This Home
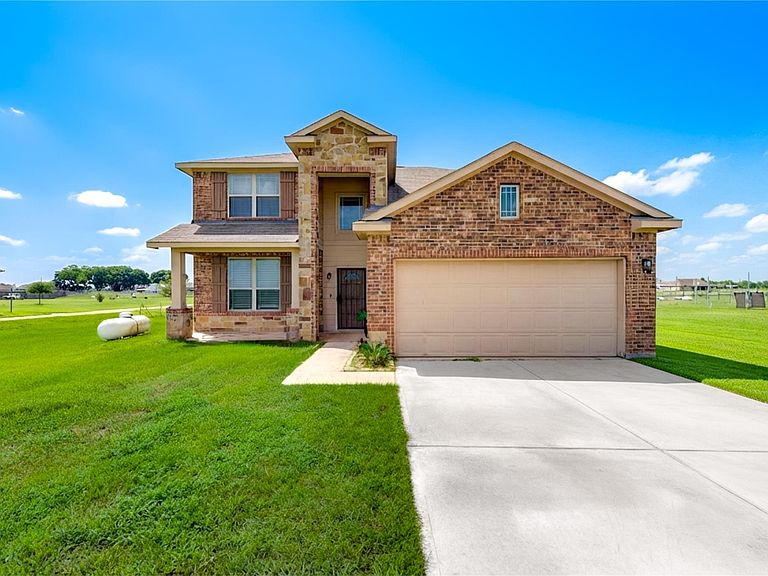
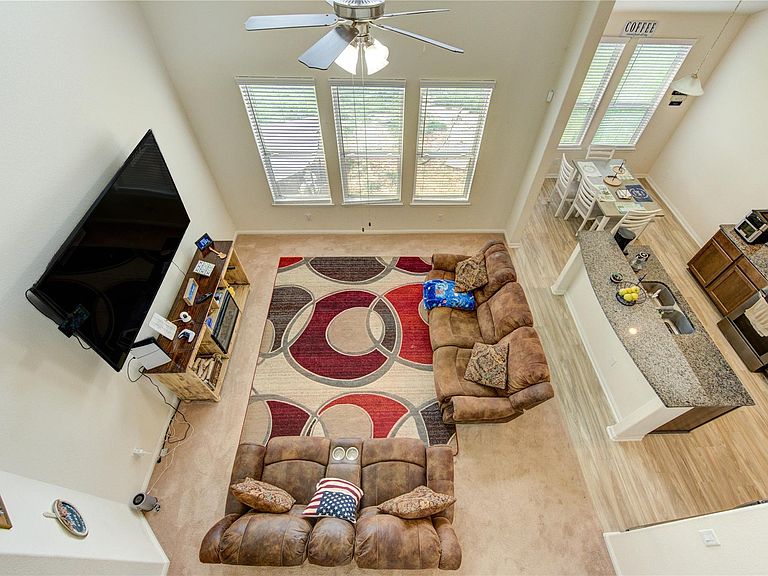
Experience the space, privacy, and flexibility that's becoming increasingly hard to find in Fort Bend County! This 4-bedroom, 2-bath home offers approximately 2,598 sq. ft. of living space on a full 1-acre lot in Beasley, TX. Inside, you'll find spacious living and dining areas, generously sized bedrooms, and a versatile layout that easily accommodates a home office, playroom, or hobby space. Step outside and enjoy endless possibilities with room for a workshop, RV or boat parking, gardening, outdoor entertaining, or simply relaxing with the privacy that acreage provides. Conveniently located with quick access to US-59, you're just minutes from Rosenberg, Richmond, and everyday shopping and dining, with an easy commute to Sugar Land and Houston. If you're searching for a home with acreage, country living, and modern convenience, this is an opportunity you won't want to miss. (Furniture virtually removed in some photos.)
Getting Around
 Car-Dependent
 Very Limited Transit
 Somewhat Bikeable
Schools
Construction
Condition
- Year built: 2020
Materials
- Foundation: Slab
- Roof: Composition
- Construction materials: Brick
Type & Style
- Home type: SingleFamily
- Architectural style: Traditional
- Property subType: Single Family Residence
Interior
Appliances
- Appliances included: Disposal,Microwave,Dishwasher
Bedroom
- Level: First
- Area: 156
- Dimensions: 13 X 12
Bedroom
- Level: Second
- Area: 143
- Dimensions: 13 X 11
Bedroom
- Level: Second
- Area: 143
- Dimensions: 13 X 11
Bedrooms & Bathrooms
- Bedrooms: 4
- Bathrooms: 3
- Full bathrooms: 3
Breakfast
- Level: First
- Area: 90
- Dimensions: 10 X 9
Family Room
- Level: First
- Area: 252
- Dimensions: 18 X 14
Features
- 2 Bedrooms Down,Walk-In Closet(s)
- Flooring: Carpet
Game Room
- Level: Second
- Area: 221
- Dimensions: 13 X 17
Heating & Cooling
- Heating features: Propane
- Cooling features: Ceiling Fan(s),Electric
Interior Area
- Total structure area: 2,598
- Total interior livable area: 2,598 sqft
Kitchen
- Level: First
- Area: 120
- Dimensions: 10 X 12
Media Room
- Level: Second
- Area: 156
- Dimensions: 12 X 13
Other
- Level: First
- Area: 156
- Dimensions: 12 X 13
Other
- Level: First
- Area: 72
- Dimensions: 8 X 9
Other
- Level: First
- Dimensions: 10 X (
Primary Bath
- Level: First
- Area: 80
- Dimensions: 10 X 8
Primary Bedroom
- Level: First
- Area: 252
- Dimensions: 14 X 18
Property
Details
- Parcel number: 8911000000380901
Features
- Stories: 2
- Patio & porch: Patio/Deck
- Fencing: Partial
Lot
- Lot size: 1 Acres
- Features: Back Yard,Subdivided,1/2 Up to 1 Acre
Parking
- Total spaces: 2
- Parking features: Attached
- Has garage: Yes
- Attached garage spaces: 2
- Covered spaces: 2