



10514 Morning Oaks Ct, Missouri City, TX, 77459
About This Home
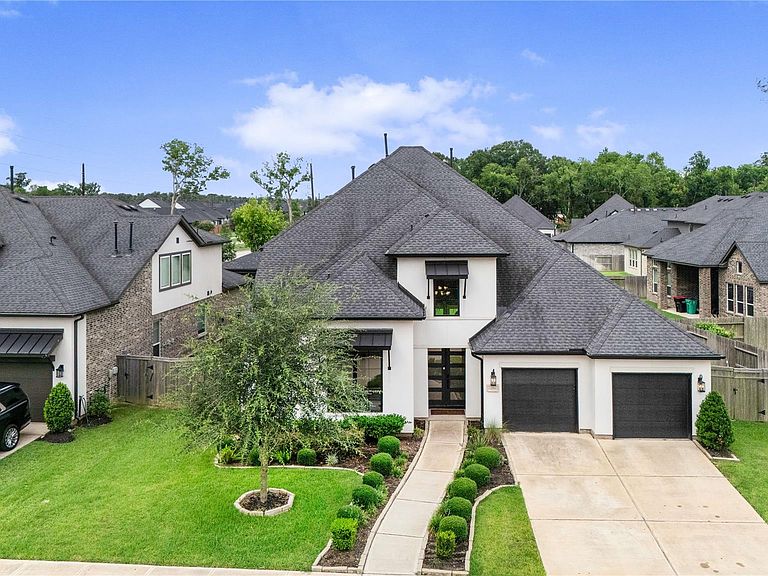
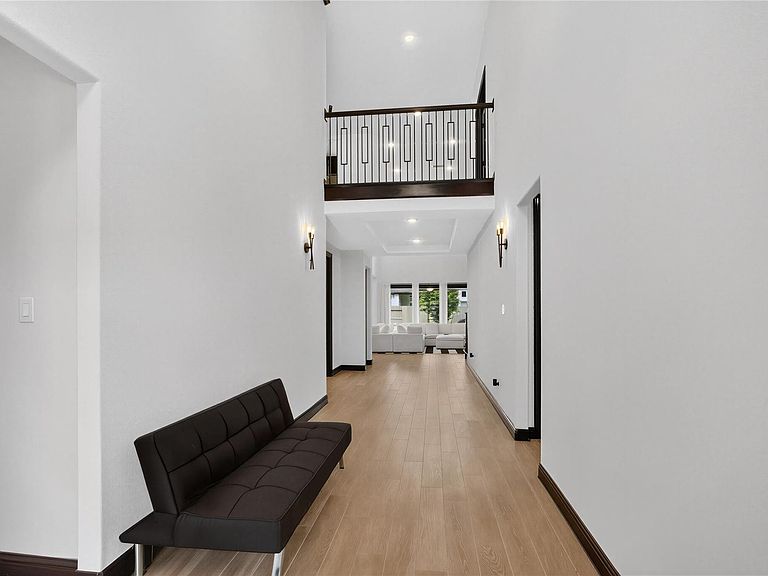
Experience luxury living in this absolutely stunning custom-built 5-bedroom, 5.5-bath home, located in the highly desired Sienna Plantation community. Offering nearly 4,200 square feet of custom living space and over $190,000 in custom upgrades, this exceptional home combines elegance with everyday comfort. Inside you'll find porcelain tile flooring, beautifully updated custom bathrooms with designer vanities and a chef-inspired kitchen featuring custom cabinetry, quartz countertops and walk-in pantry. The spacious floor plan includes a private study, office, media and game room, providing plenty of space for work, entertainment and family living. Step outside to a large backyard already equipped with plumbing connections for a future outdoor kitchen, pool or guest house. Large 2-car garage adds extra storage and convenience. Located near top-rated schools, walking trails, parks and all Sienna's community amenities, this home offers the perfect blend of luxury, space, and location.
Getting Around
 Car-Dependent
 Very Limited Transit
 Somewhat Bikeable
Schools
Construction
Condition
- Year built: 2021
Materials
- Foundation: Slab
- Roof: Composition
- Construction materials: Brick,Stucco,Wood Siding
Type & Style
- Home type: SingleFamily
- Architectural style: Traditional
- Property subType: Single Family Residence
Interior
Appliances
- Appliances included: Disposal,Gas Oven,Microwave,Gas Range,Dishwasher,Instant Hot Water
- Laundry features: Electric Dryer Hookup,Washer Hookup
Bedrooms & Bathrooms
- Bedrooms: 5
- Bathrooms: 6
- Full bathrooms: 5
- 1/2 bathrooms: 1
Features
- Formal Entry/Foyer,High Ceilings,2 Bedrooms Down,3 Bedrooms Up,2 Primary Bedrooms,Primary Bed - 1st Floor,Multilevel Bedroom,Split Plan,Walk-In Closet(s)
- Flooring: Carpet,Tile
- Number of fireplaces: 1
- Fireplace features: Electric
- Fireplace: Yes
Heating & Cooling
- Heating features: Natural Gas
- Cooling features: Ceiling Fan(s),Electric
Interior Area
- Total structure area: 4,177
- Total interior livable area: 4,177 sqft
Kitchen
- Features: Breakfast Bar,Kitchen Island,Kitchen open to Family Room,Pots/Pans Drawers,Soft Closing Cabinets,Soft Closing Drawers,Under Cabinet Lighting,Walk-in Pantry
Master Bathroom
- Features: Full Secondary Bathroom Down,Primary Bath: Double Sinks,Primary Bath: Separate Shower,Primary Bath: Soaking Tub,Secondary Bath(s): Tub/Shower Combo,Two Primary Baths,Vanity Area
Property
Details
- Parcel number: 8119940010020907
Features
- Levels: Split Level
- Stories: 2
- Patio & porch: Covered
- Exterior features: Tennis Court(s),Sprinkler System
- Fencing: Back Yard,Full
Lot
- Lot size: 10,824 sqft
- Features: Cleared,0 Up To 1/4 Acre
Parking
- Total spaces: 2
- Parking features: Attached,Garage Door Opener,Double-Wide Driveway,Electric Vehicle Charging Station(s)
- Has garage: Yes
- Attached garage spaces: 2
- Covered spaces: 2