
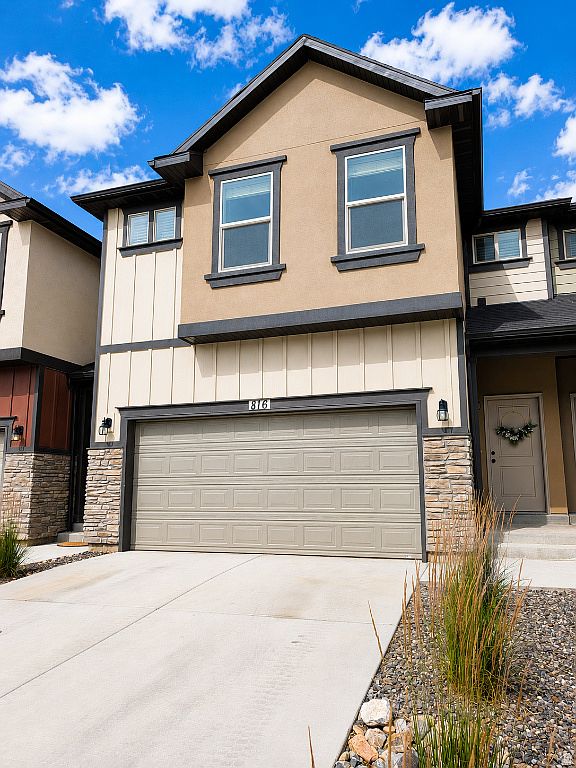


816 N Old, Spanish Fork, UT, 84660
About This Home
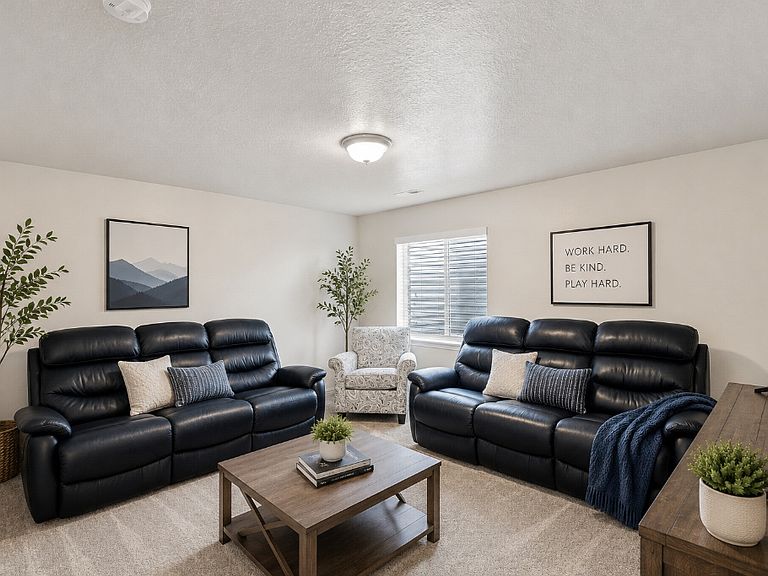
Move-in ready and practically brand-new, this stunning 5-bedroom, 3.5-bath townhome is in the highly desirable Legacy Community in the center of Spanish Fork, just minutes from Costco, Walmart, Lowe's, restaurants, shopping, and I-15. The open-concept floor plan features LVP flooring throughout, a completely finished basement, stainless steel appliances, LED recessed lighting, a stylish backsplash, and quartz countertops. Upstairs offers three spacious bedrooms, including a primary suite with a walk-in closet, plus an additional versatile family room. The finished basement includes two bedrooms, a full bath, and a second laundry with a study area. Enjoy a private, fully fenced yard with no backyard neighbors, breathtaking mountain views, and spectacular sunsets. Additional highlights include an oversized driveway for convenient parking, low HOA dues, combined modern finishes, thoughtful upgrades, and an unbeatable location truly waiting for the new owner or investor.
Getting Around
 Car-Dependent
 Minimal Transit
 Somewhat Bikeable
Schools
Construction
Condition
- Property condition: Blt./Standing
- Year built: 2021
Materials
- Roof: Asphalt
- Construction materials: Aluminum Siding,Brick,Stucco
Type & Style
- Home type: Townhouse
- Property subType: Townhouse
Interior
Appliances
- Appliances included: Dryer,Microwave,Refrigerator,Washer,Disposal
- Laundry features: Electric Dryer Hookup
Basement
- Has basement: Yes
- Basement: Full
Bedrooms & Bathrooms
- Bedrooms: 5
- Bathrooms: 4
- Full bathrooms: 2
- 3/4 bathrooms: 1
- 1/2 bathrooms: 1
- Partial bathrooms: 1
Features
- Door features: Sliding Doors
- Window features: Blinds,Drapes,Window Coverings,Double Pane Windows
- Flooring: Carpet
- Number of fireplaces: 1
- Fireplace: Yes
- Finished area below ground: 612
- Finished area above ground: 1,665
Heating & Cooling
- Heating features: Forced Air
- Cooling features: Central Air,Ceiling Fan(s)
Interior Area
- Total structure area: 2,277
- Total interior livable area: 2,277 sqft
Master Bedroom
- Level: Second
Property
Details
- Parcel number: 457470088
- Zoning description: Multi-Family
Features
- Stories: 3
- Patio & porch: Patio,Open Patio
- Exterior features: Lighting
- Has view: Yes
- View description: Mountain(s),Valley
- Residential vegetation: Landscaping: Full
Lot
- Lot size: 871.20 sqft
- Features: Sprinkler: Auto-Full
- Lot size dimensions: 0.0 x 0.0 x 0.0
Parking
- Total spaces: 2
- Parking features: Garage - Attached
- Has garage: Yes
- Attached garage spaces: 2
- Covered spaces: 2