

122 Mill St, Pataskala, OH, 43062
About This Home
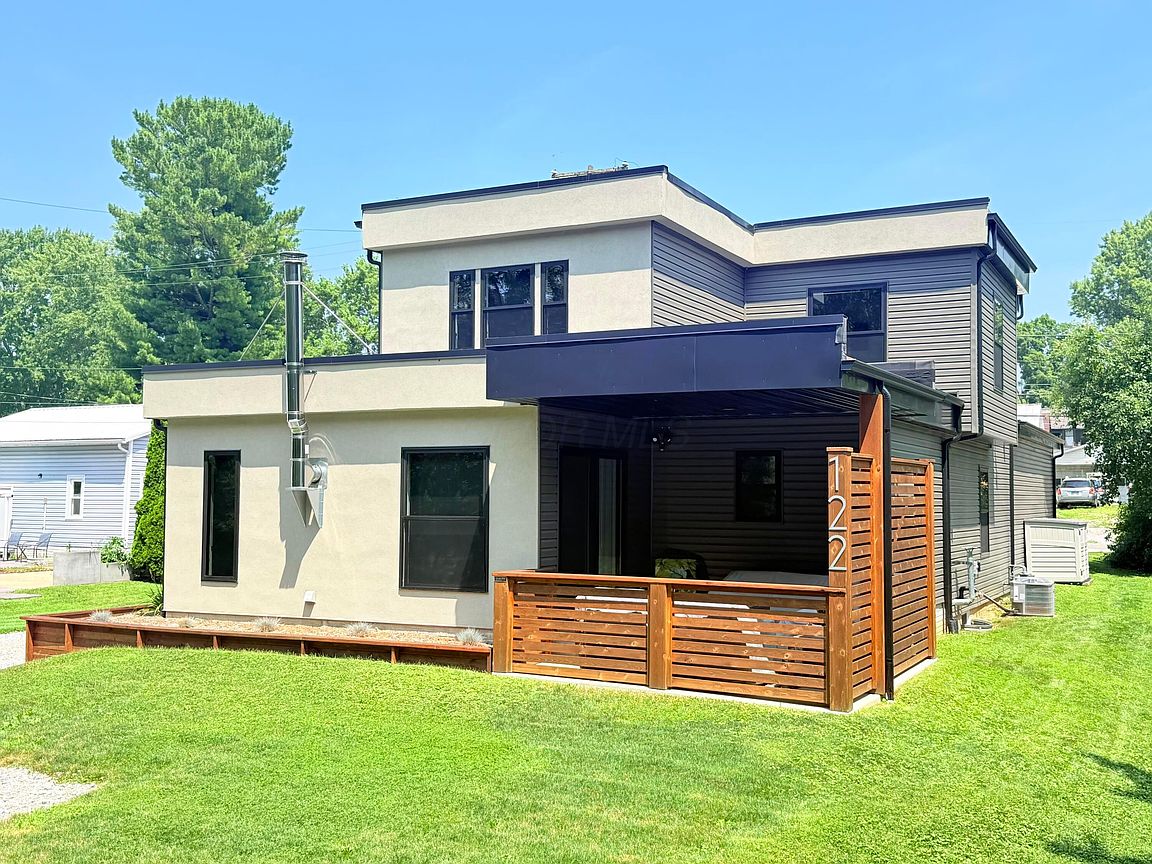
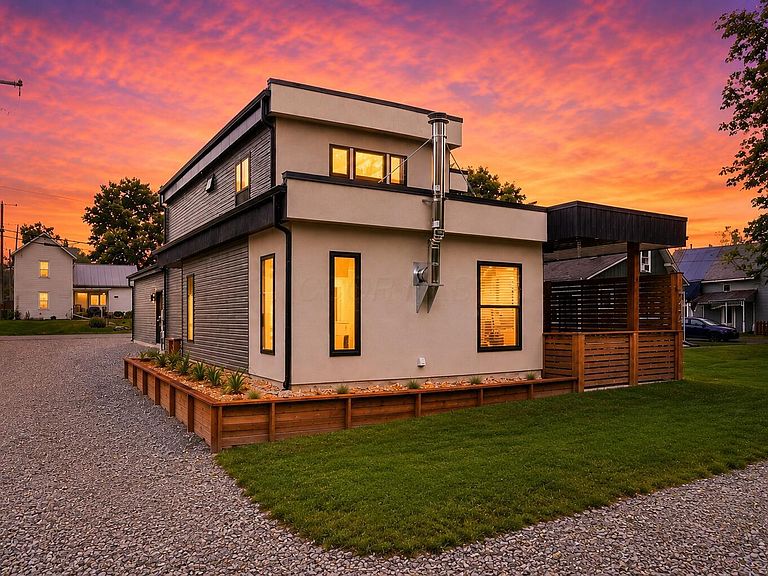
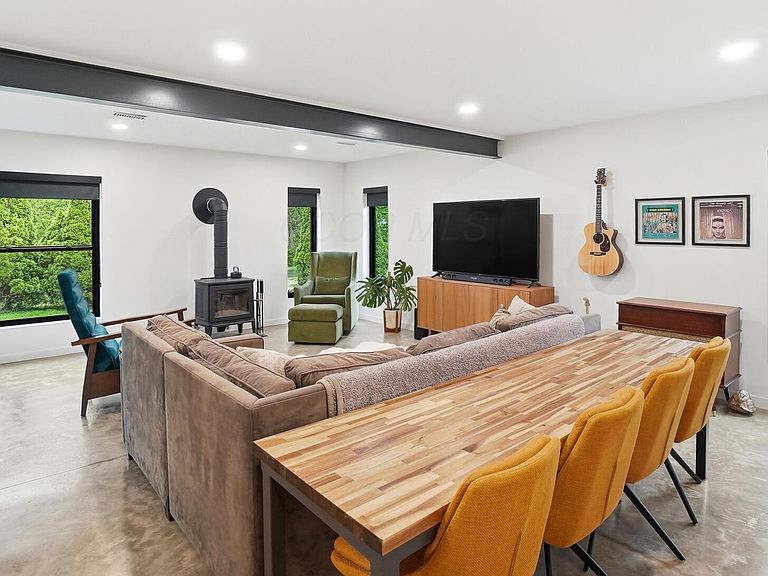
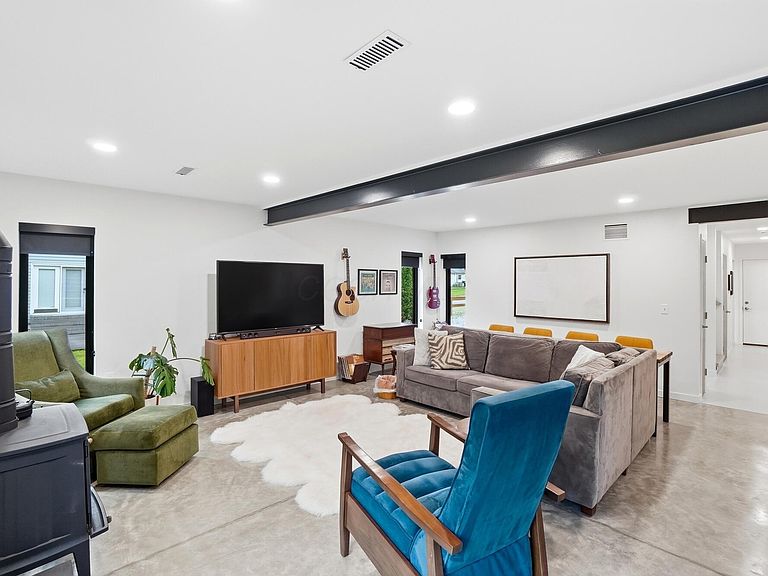
Experience one-of-a-kind living in this almost new custom-built Mid-Century Modern home. From the moment you enter, you'll appreciate the open-concept living area featuring exposed beams, polished concrete floors, and a cozy wood-burning stove that creates the perfect blend of style and comfort. The kitchen is designed for both function and entertaining with quartz countertops, stainless steel appliances, and a spacious walk-in pantry. The main level also includes a bedroom, full bathroom, and convenient mudroom with utility sink. Upstairs, the private primary suite features a walk-in closet connected directly to the spacious laundry room for everyday convenience. An additional bedroom and full bathroom with a deep soaker tub complete the second floor. Outside, enjoy the private covered patio, oversized 24' x 25' two car garage, concrete driveway w/ an additional gravel pull-through driveway and 30-amp electrical hookup. The oversized driveway offers plenty of space for additional parking, including room for your boat or RV. Built with quality in mind, this home features durable 2x6 exterior wall construction and network and cable lines ran throughout the house. All roofing is a Versico .060 EPDM with mechanically attached rigid insulation held to commercial standards including the manufacturers 25-30 yr material warranty. Located within walking distance to downtown Pataskala shops and restaurants and easy access to I70, this property offers character, craftsmanship, and freedom with no HOA. Not your typical cookie-cutter home -- this is modern design with personality and practicality. Schedule your showing today!
Getting Around
 Somewhat Walkable
 Very Limited Transit
 Somewhat Bikeable
Schools
Construction
Condition
- Year built: 2023
Type & Style
- Home type: SingleFamily
- Architectural style: Mid-Century Modern
- Property subType: Single Family Residence
Interior
Appliances
- Appliances included: Dishwasher,Gas Range,Microwave
- Laundry features: Electric Dryer Hookup
Basement
- Has basement: Yes
- Basement: Full
Bedrooms & Bathrooms
- Bedrooms: 3
- Bathrooms: 2
- Full bathrooms: 2
- Main level bedrooms: 1
Features
- Window features: Insulated Windows
- Flooring: Wood
- Number of fireplaces: 1
- Fireplace features: Wood Burning Stove,One
- Fireplace: Yes
- Common walls with other units/homes: No Common Walls
Heating & Cooling
- Heating features: Forced Air
- Cooling features: Central Air
Interior Area
- Total structure area: 1,827
- Total interior livable area: 1,827 sqft
Property
Details
- Parcel number: 06430819600.001
- Special condition: Standard
Features
- Levels: Bi-Level
- Patio & porch: Patio
Lot
- Lot size: 6,534 sqft
Parking
- Total spaces: 2
- Parking features: Garage Door Opener,Attached
- Has garage: Yes
- Attached garage spaces: 2
- Covered spaces: 2